Leave a Message

By providing your contact information to The Fowke Weber Team, your personal information will be processed in accordance with The Fowke Weber Team's Privacy Policy. By checking the box(es) below, you expressly consent to receive marketing or promotional real estate communication from The Fowke Weber Team in the manner selected by you. For SMS text messages, message frequency varies. Message and data rates may apply. Consent is not a condition of purchase of any goods or services. You may opt out of receiving further communications from The Fowke Weber Team at any time. To opt out of receiving SMS text messages, reply STOP to unsubscribe. SMS text messaging is subject to our Terms of Use.

Thank you for your message. We will be in touch with you shortly.

940 Brockton Lane N
940 Brockton Lane N
940 Brockton Lane N
940 Brockton Lane N
940 Brockton Lane N
940 Brockton Lane N
940 Brockton Lane N
940 Brockton Lane N
940 Brockton Lane N
940 Brockton Lane N
940 Brockton Lane N
940 Brockton Lane N
940 Brockton Lane N
940 Brockton Lane N
940 Brockton Lane N
940 Brockton Lane N
940 Brockton Lane N
940 Brockton Lane N
940 Brockton Lane N
940 Brockton Lane N
940 Brockton Lane N
940 Brockton Lane N
940 Brockton Lane N
940 Brockton Lane N
940 Brockton Lane N
940 Brockton Lane N
940 Brockton Lane N
940 Brockton Lane N
940 Brockton Lane N
940 Brockton Lane N
940 Brockton Lane N
940 Brockton Lane N
940 Brockton Lane N
940 Brockton Lane N
940 Brockton Lane N
940 Brockton Lane N
940 Brockton Lane N
940 Brockton Lane N
940 Brockton Lane N
940 Brockton Lane N
940 Brockton Lane N
940 Brockton Lane N
940 Brockton Lane N
940 Brockton Lane N
940 Brockton Lane N
940 Brockton Lane N
940 Brockton Lane N
940 Brockton Lane N
940 Brockton Lane N
940 Brockton Lane N
940 Brockton Lane N
940 Brockton Lane N
940 Brockton Lane N
940 Brockton Lane N
940 Brockton Lane N
SEE ALL PHOTOS
940 Brockton Lane N
940 Brockton Lane N
940 Brockton Lane N
940 Brockton Lane N
940 Brockton Lane N
940 Brockton Lane N
940 Brockton Lane N
940 Brockton Lane N
940 Brockton Lane N
940 Brockton Lane N
940 Brockton Lane N
940 Brockton Lane N
940 Brockton Lane N
940 Brockton Lane N
940 Brockton Lane N
940 Brockton Lane N
940 Brockton Lane N
940 Brockton Lane N
940 Brockton Lane N
940 Brockton Lane N
940 Brockton Lane N
940 Brockton Lane N
940 Brockton Lane N
940 Brockton Lane N
940 Brockton Lane N
940 Brockton Lane N
940 Brockton Lane N
940 Brockton Lane N
940 Brockton Lane N
940 Brockton Lane N
940 Brockton Lane N
940 Brockton Lane N
940 Brockton Lane N
940 Brockton Lane N
940 Brockton Lane N
940 Brockton Lane N
940 Brockton Lane N
940 Brockton Lane N
940 Brockton Lane N
940 Brockton Lane N
940 Brockton Lane N
940 Brockton Lane N
940 Brockton Lane N
940 Brockton Lane N
940 Brockton Lane N
940 Brockton Lane N
940 Brockton Lane N
940 Brockton Lane N
940 Brockton Lane N
940 Brockton Lane N
940 Brockton Lane N
940 Brockton Lane N
940 Brockton Lane N
940 Brockton Lane N
940 Brockton Lane N
Courtesy of Compass, Listing Contact:  
Sold

940 Brockton Lane N

940 Brockton Lane N, Plymouth, MN 55447

$1,200,000
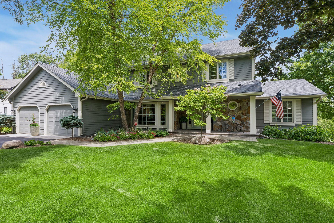
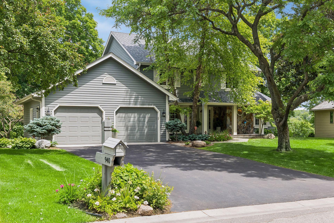
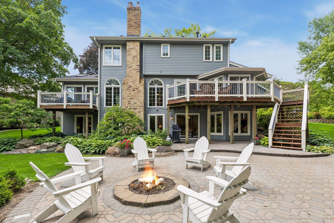
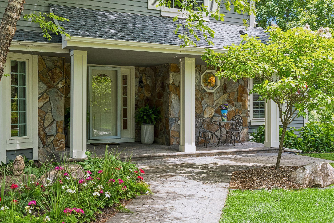
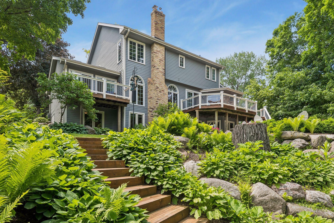
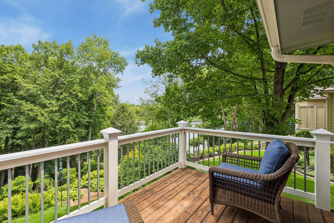
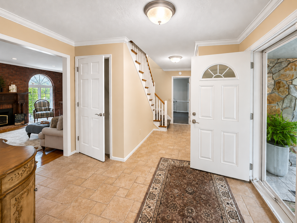
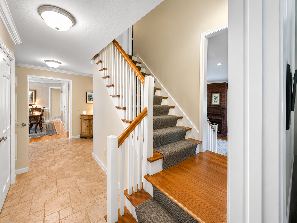
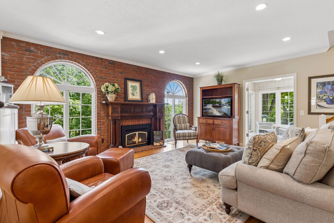
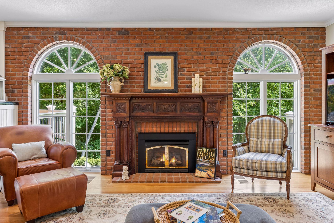
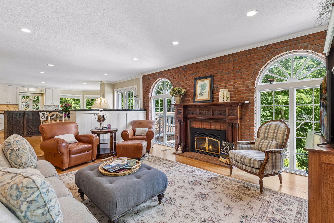
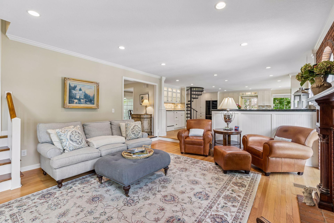
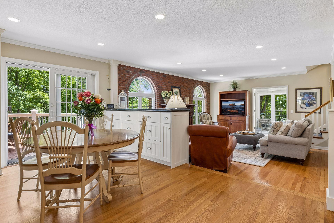
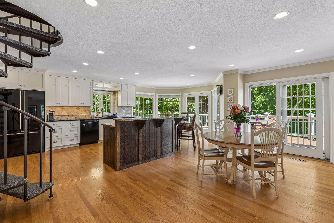
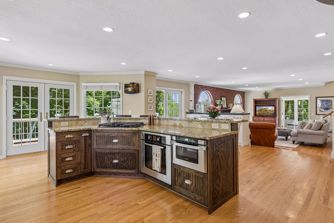
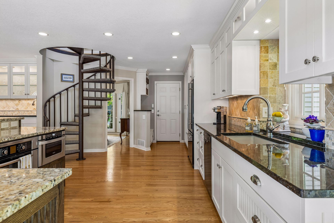
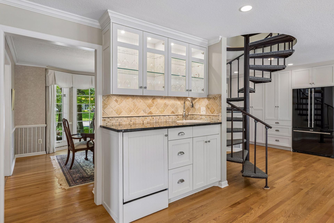
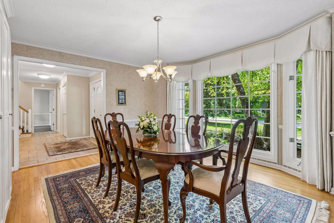
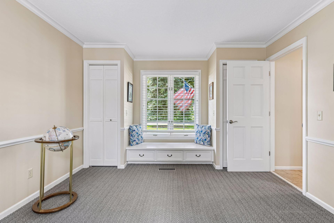
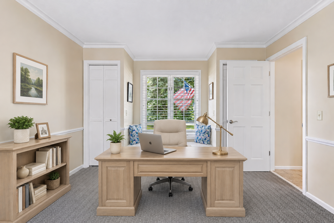
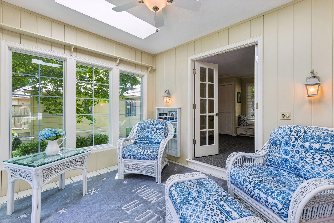
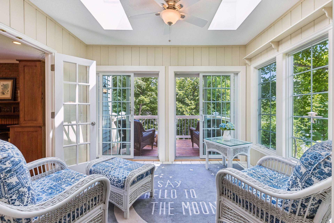
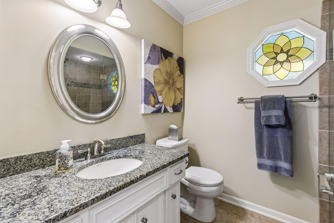
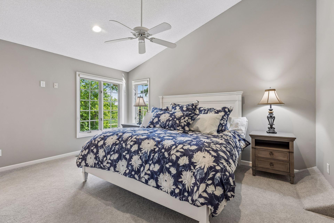
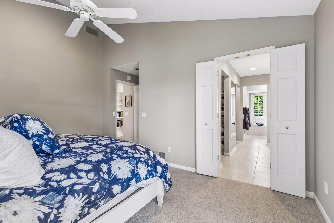
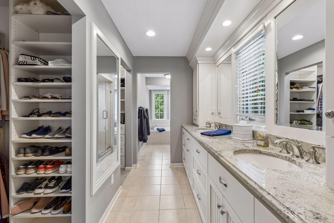
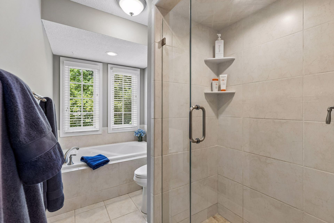
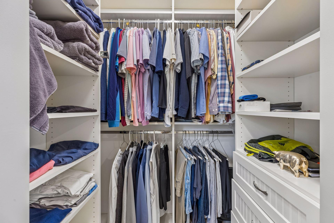
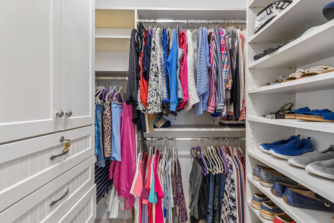
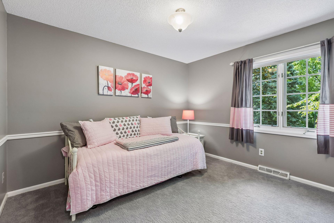
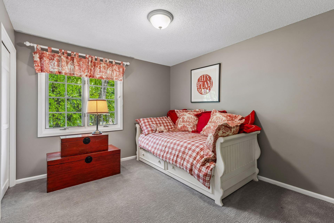
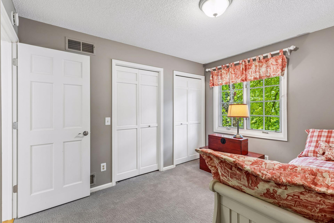
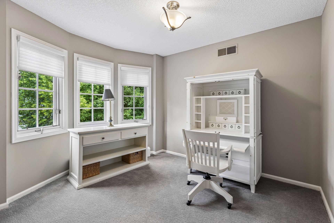
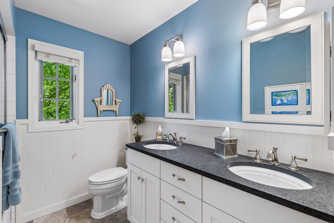
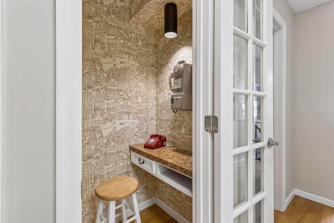
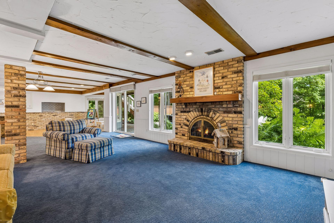
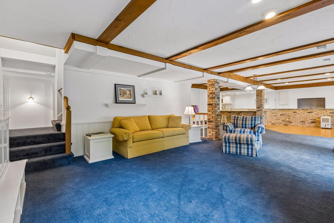
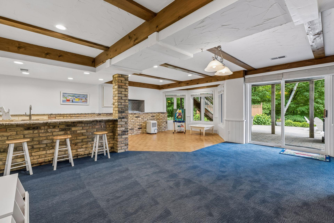
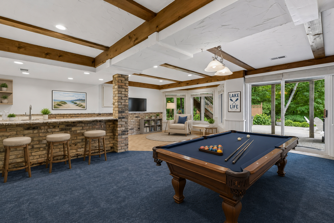
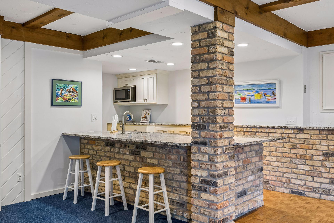
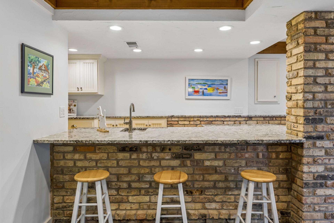
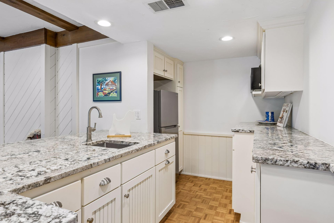
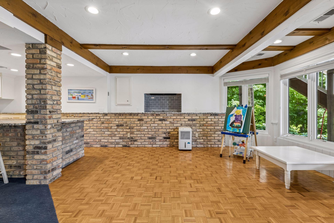
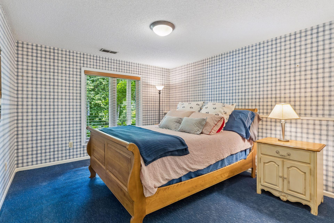
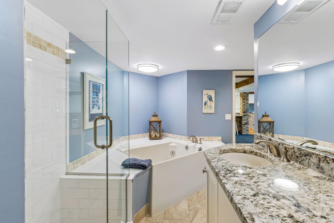
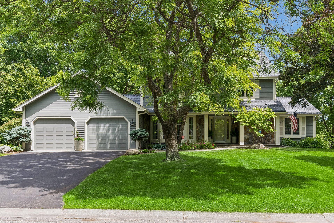
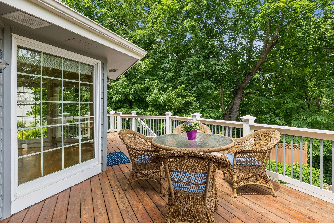
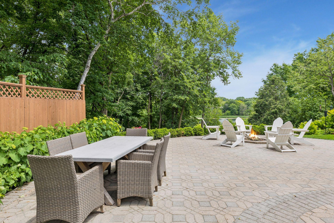
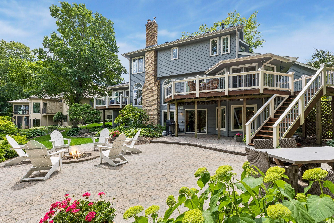
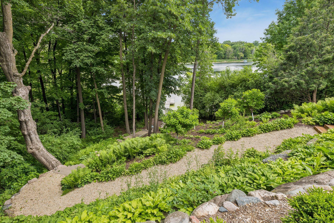
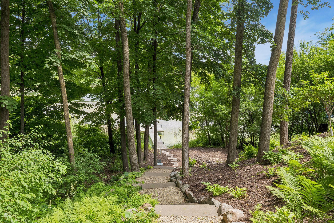
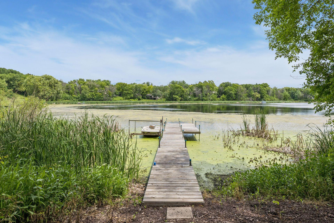
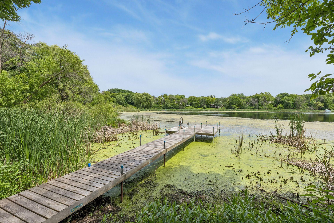
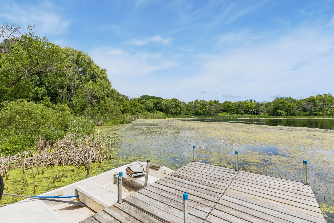
Welcome to 940 Brockton Lane in the highly sought-after Ferndale North neighborhood. Set on a beautiful lakeshore lot with serene views of Hadley Lake, this thoughtfully updated home offers 5 bedrooms, 4 bathrooms, and exceptional indoor and outdoor living spaces. Step inside to discover an open-concept main level featuring a spacious updated kitchen with access to the expansive deck, a stunning living room with a cozy brick-surround fireplace, formal dining room, private office, and sunroom with balcony access. (via two separate staircases) the upstairs holds the luxurious primary suite with a spa-like bath with double vanities, separate tub and shower, and generous his-and-hers closets with custom organization. Three additional bedrooms and a charming telephone booth complete the upper level. The walkout lower level is designed for entertaining with a large rec room, fireplace, second kitchen, additional bedroom, and full bath with a soaker tub. Outside, enjoy an entertainer's dream featuring multiple gathering spaces, an outdoor fireplace, TWO decks and patio areas, and beautifully landscaped access to the shores of Hadley Lake. New roof done in June 2026. Located just minutes from downtown Wayzata, enjoy award-winning dining, boutique shopping, scenic trails, and Lake Minnetonka.

5
beds

4
baths

4,052 Sq.Ft. LIVING AREA

0.54 Acres lot

Ryan Weber

Ryan Weber

Features & Amenities

Interior

  • total bedrooms5
  • Total bathrooms4
  • full bathrooms3
  • three quarter bathroom1
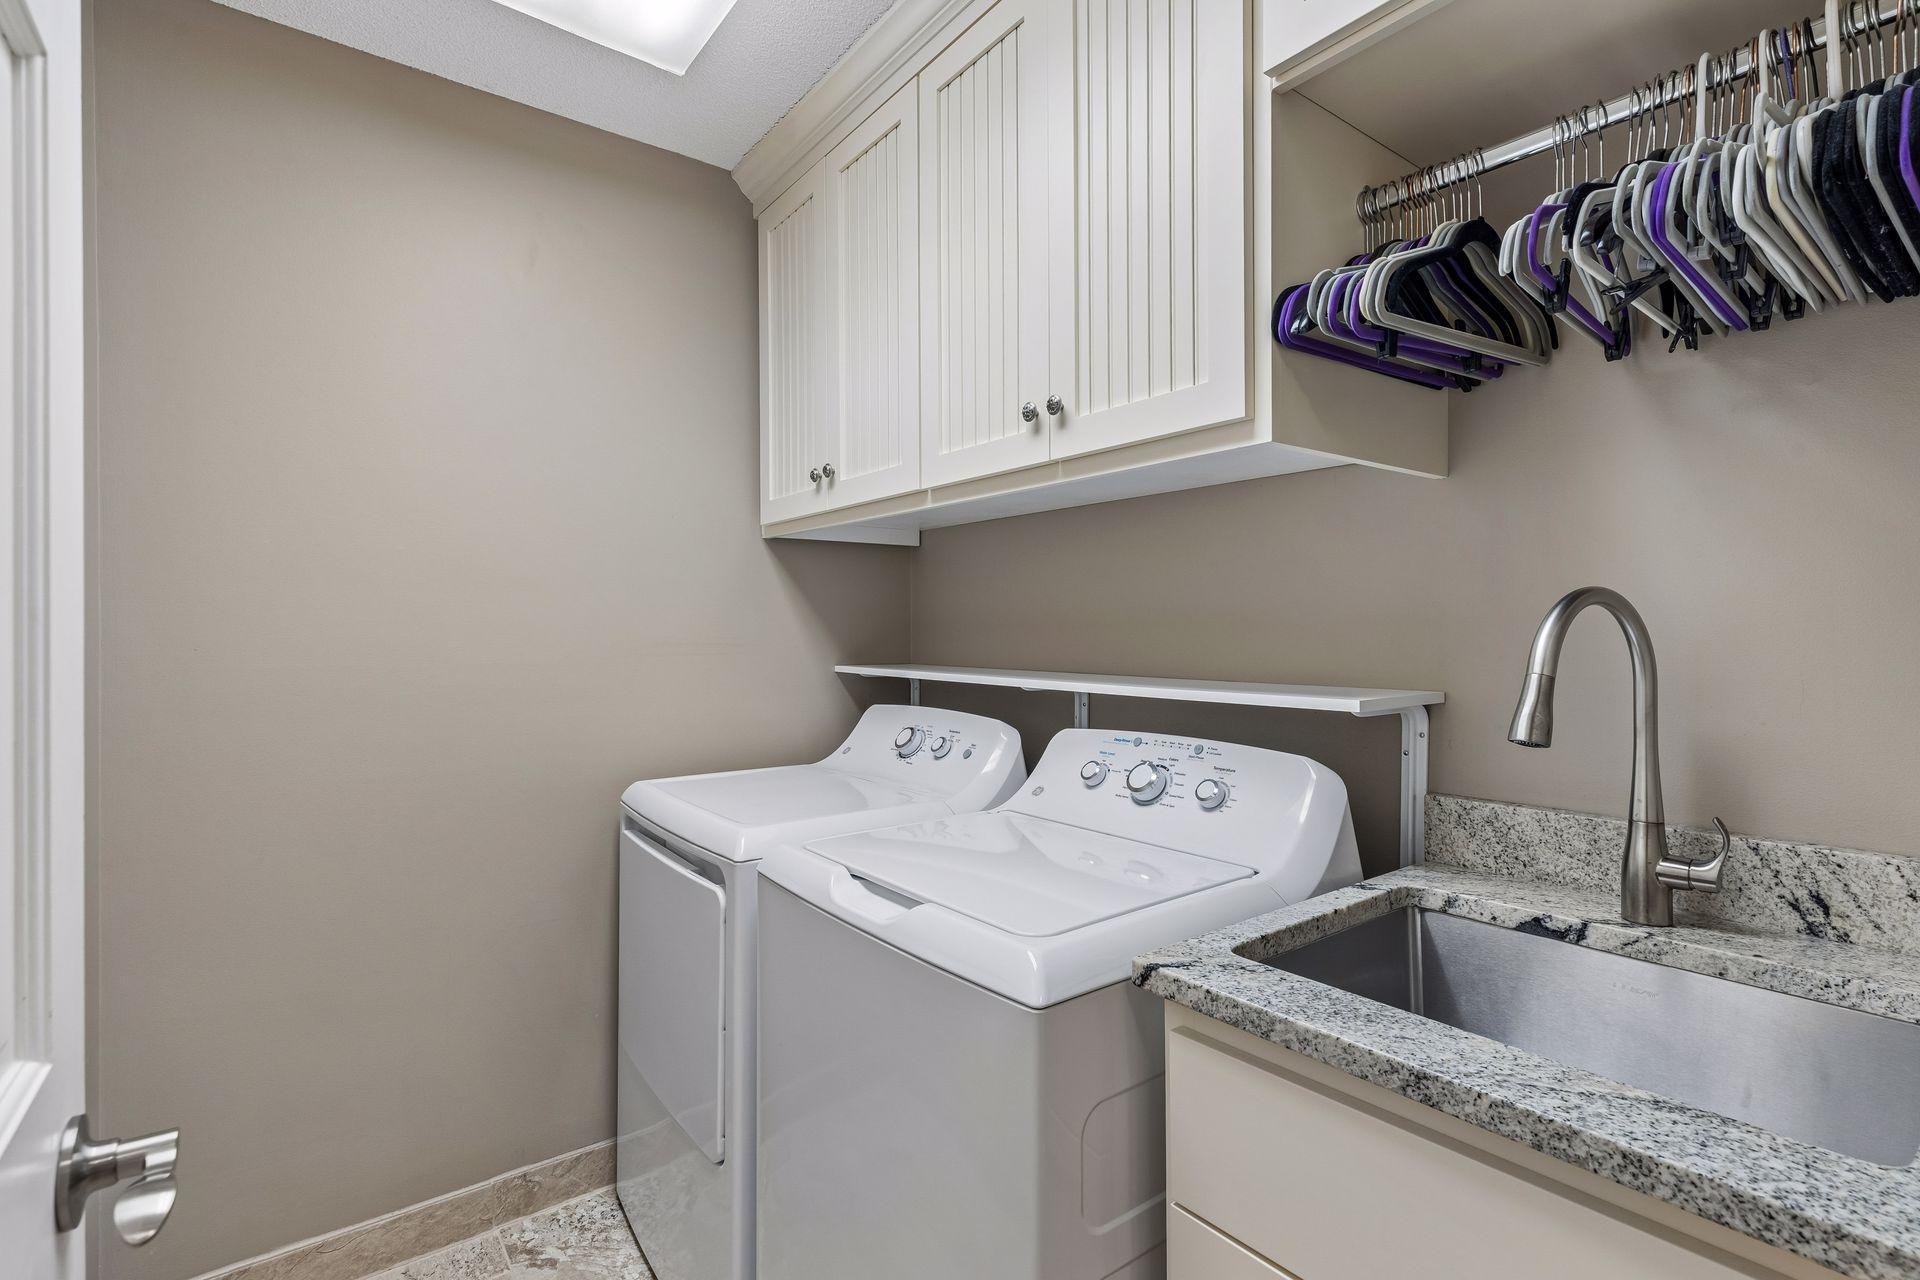
  • Laundry room Laundry Room, Sink, Upper Level
  • Fireplace Brick, Family Room, Living Room
  • APPLIANCES Cooktop, Dishwasher, Disposal, Dryer, Humidifier, Microwave, Range, Refrigerator, Stainless Steel Appliances, Washer, Water Softener Owned

Area & Lot

  • Status Sold
  • Date Sold August 19, 2026
  • Living Area4,052 Sq.Ft.
  • Total Area4,346 Sq.Ft.
  • Lot Area0.54 Acres
  • MLS® ID7082184
  • TypeResidential
  • YEAR BUILT1979
  • NeighborhoodPlymouth
  • Water FrontageDock, Lake Front, Lake View
  • View DescriptionLake
  • School DistrictWayzata

Exterior

  • STORIES2
  • Garage Space2.0
  • water SourceCity Water/Connected
  • roofAge 8 Years or Less
  • lot featuresAccessible Shoreline, Irregular Lot, Tree Coverage - Medium
  • parkingAttached Garage, Asphalt, Garage Door Opener
  • HEAT TYPEForced Air, Fireplace(s)
  • AIR CONDITIONINGCentral Air
  • sewerCity Sewer/Connected
  • Disability FeaturesNone

Financial

  • Sales Price$1,200,000
  • Real Estate Tax $12,776/yr
View Virtual Tour

Plymouth

Explore

Your Trusted Partners

Reach out with any questions you have about the market or our services—we’re here to guide you with clear, honest answers and support you every step of the way.

Follow Us on Instagram