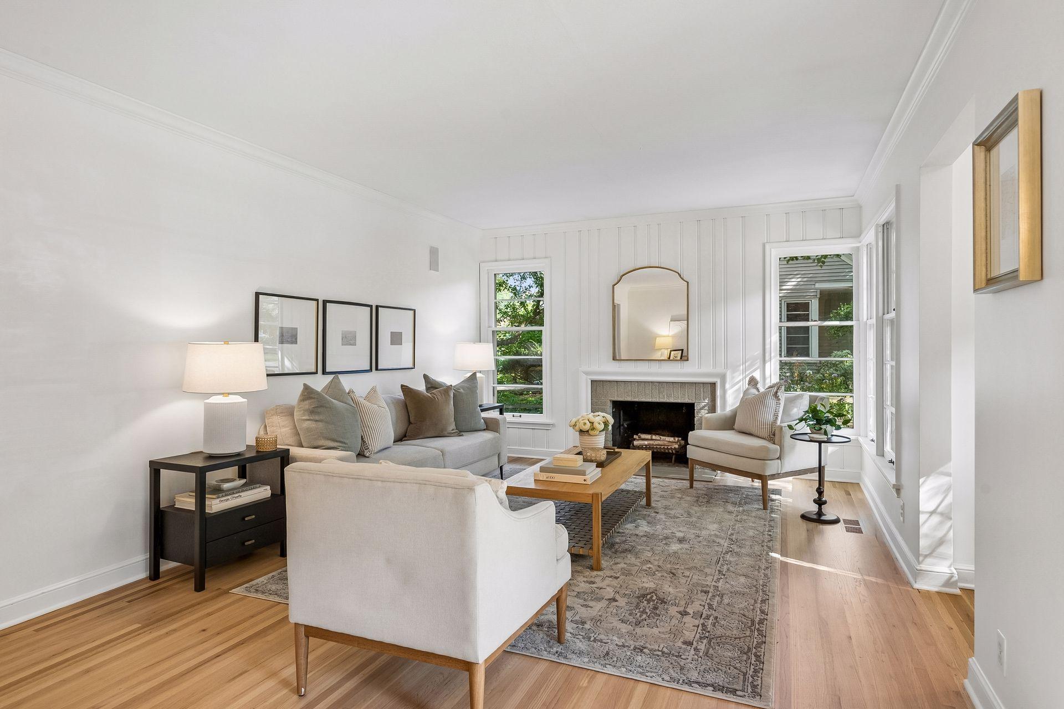
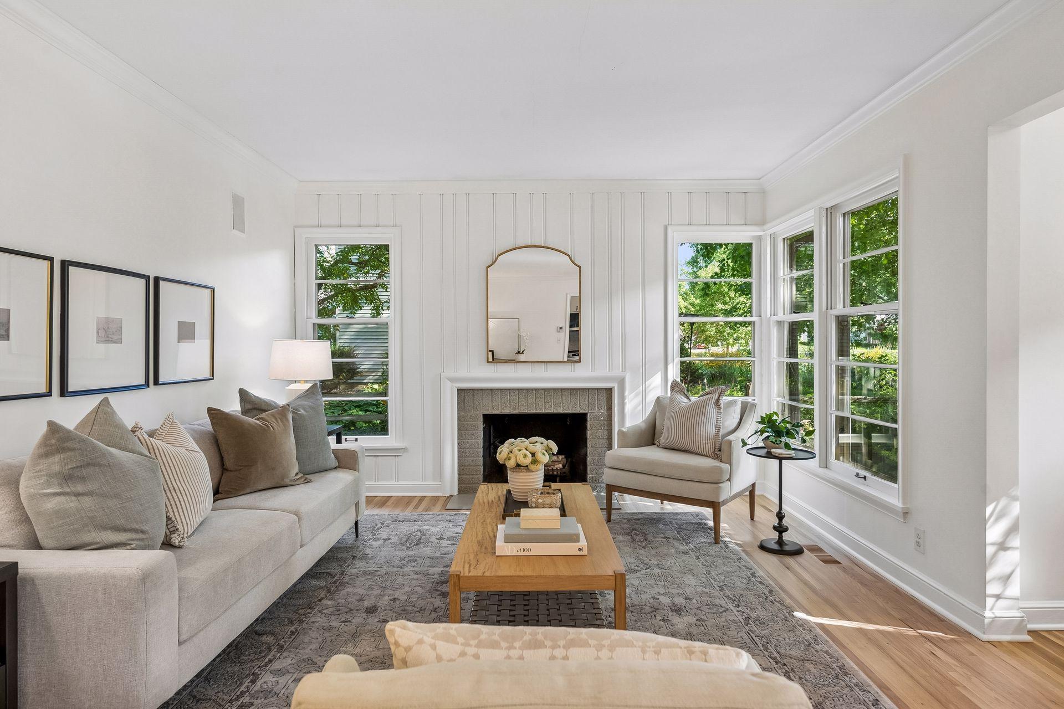
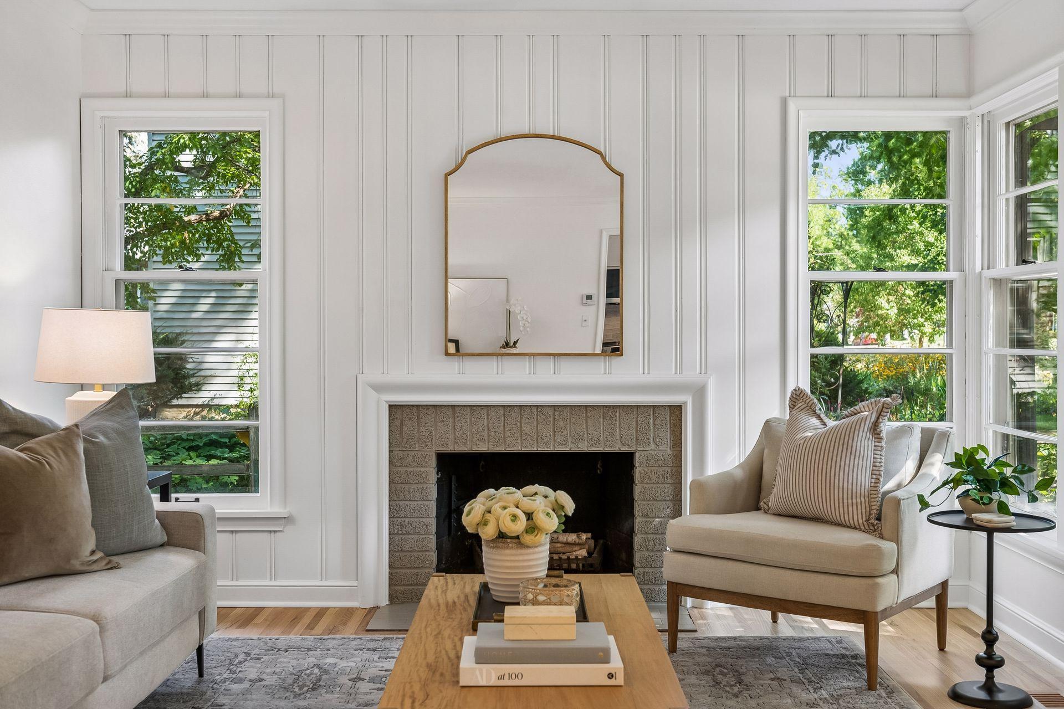
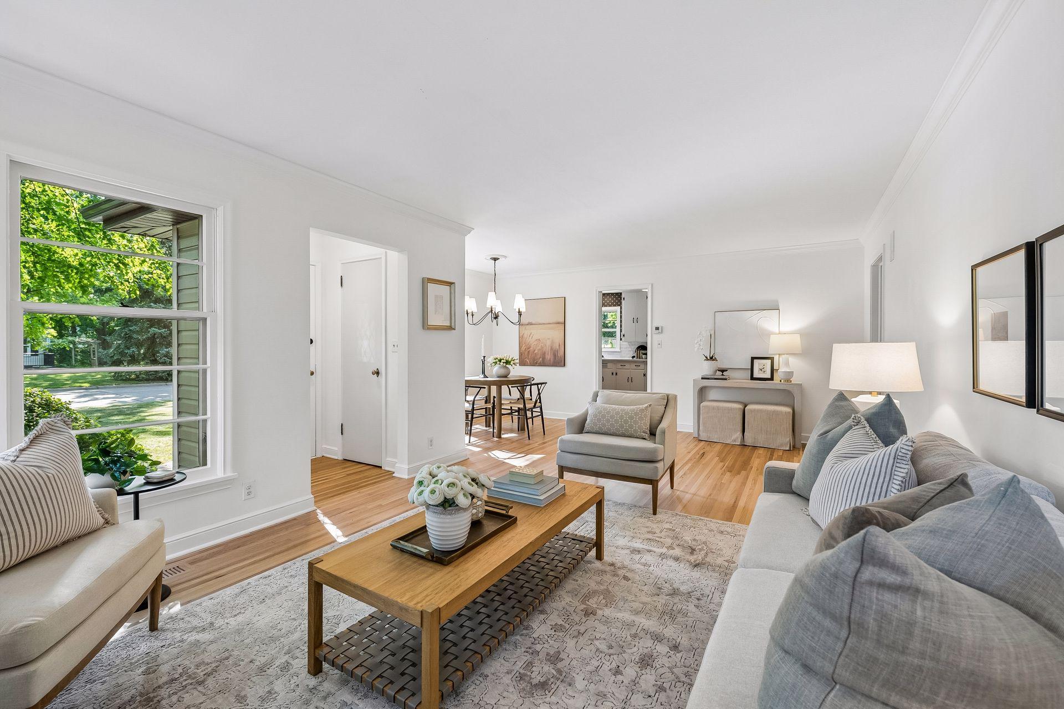
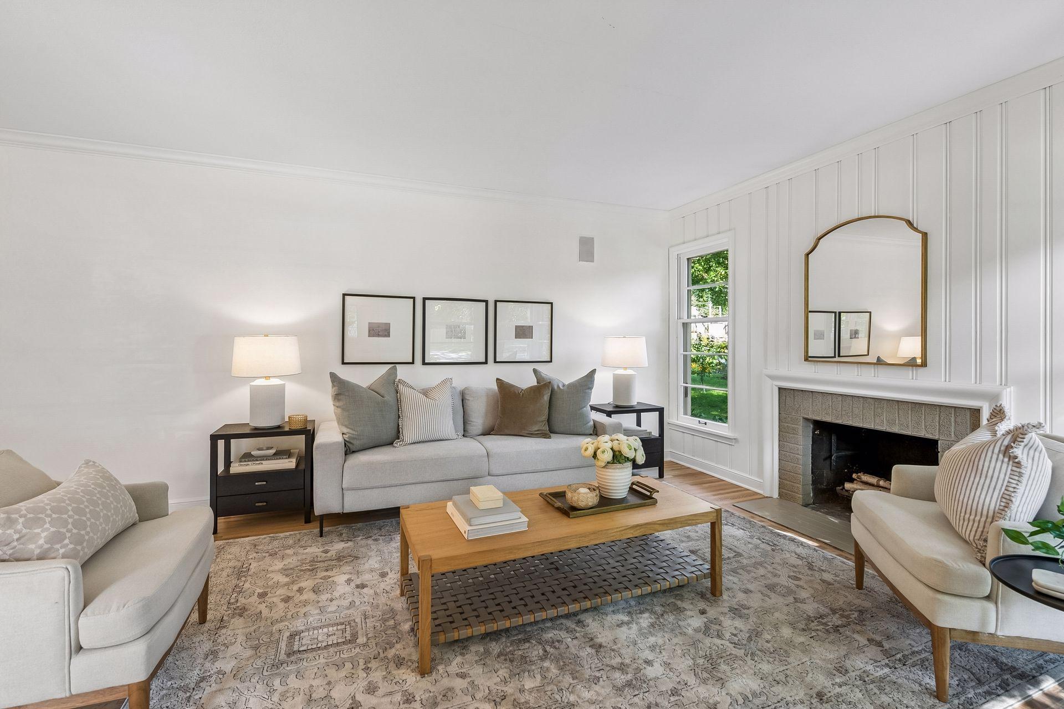


Bright living room with neutral sofas, a fireplace, and large windows.
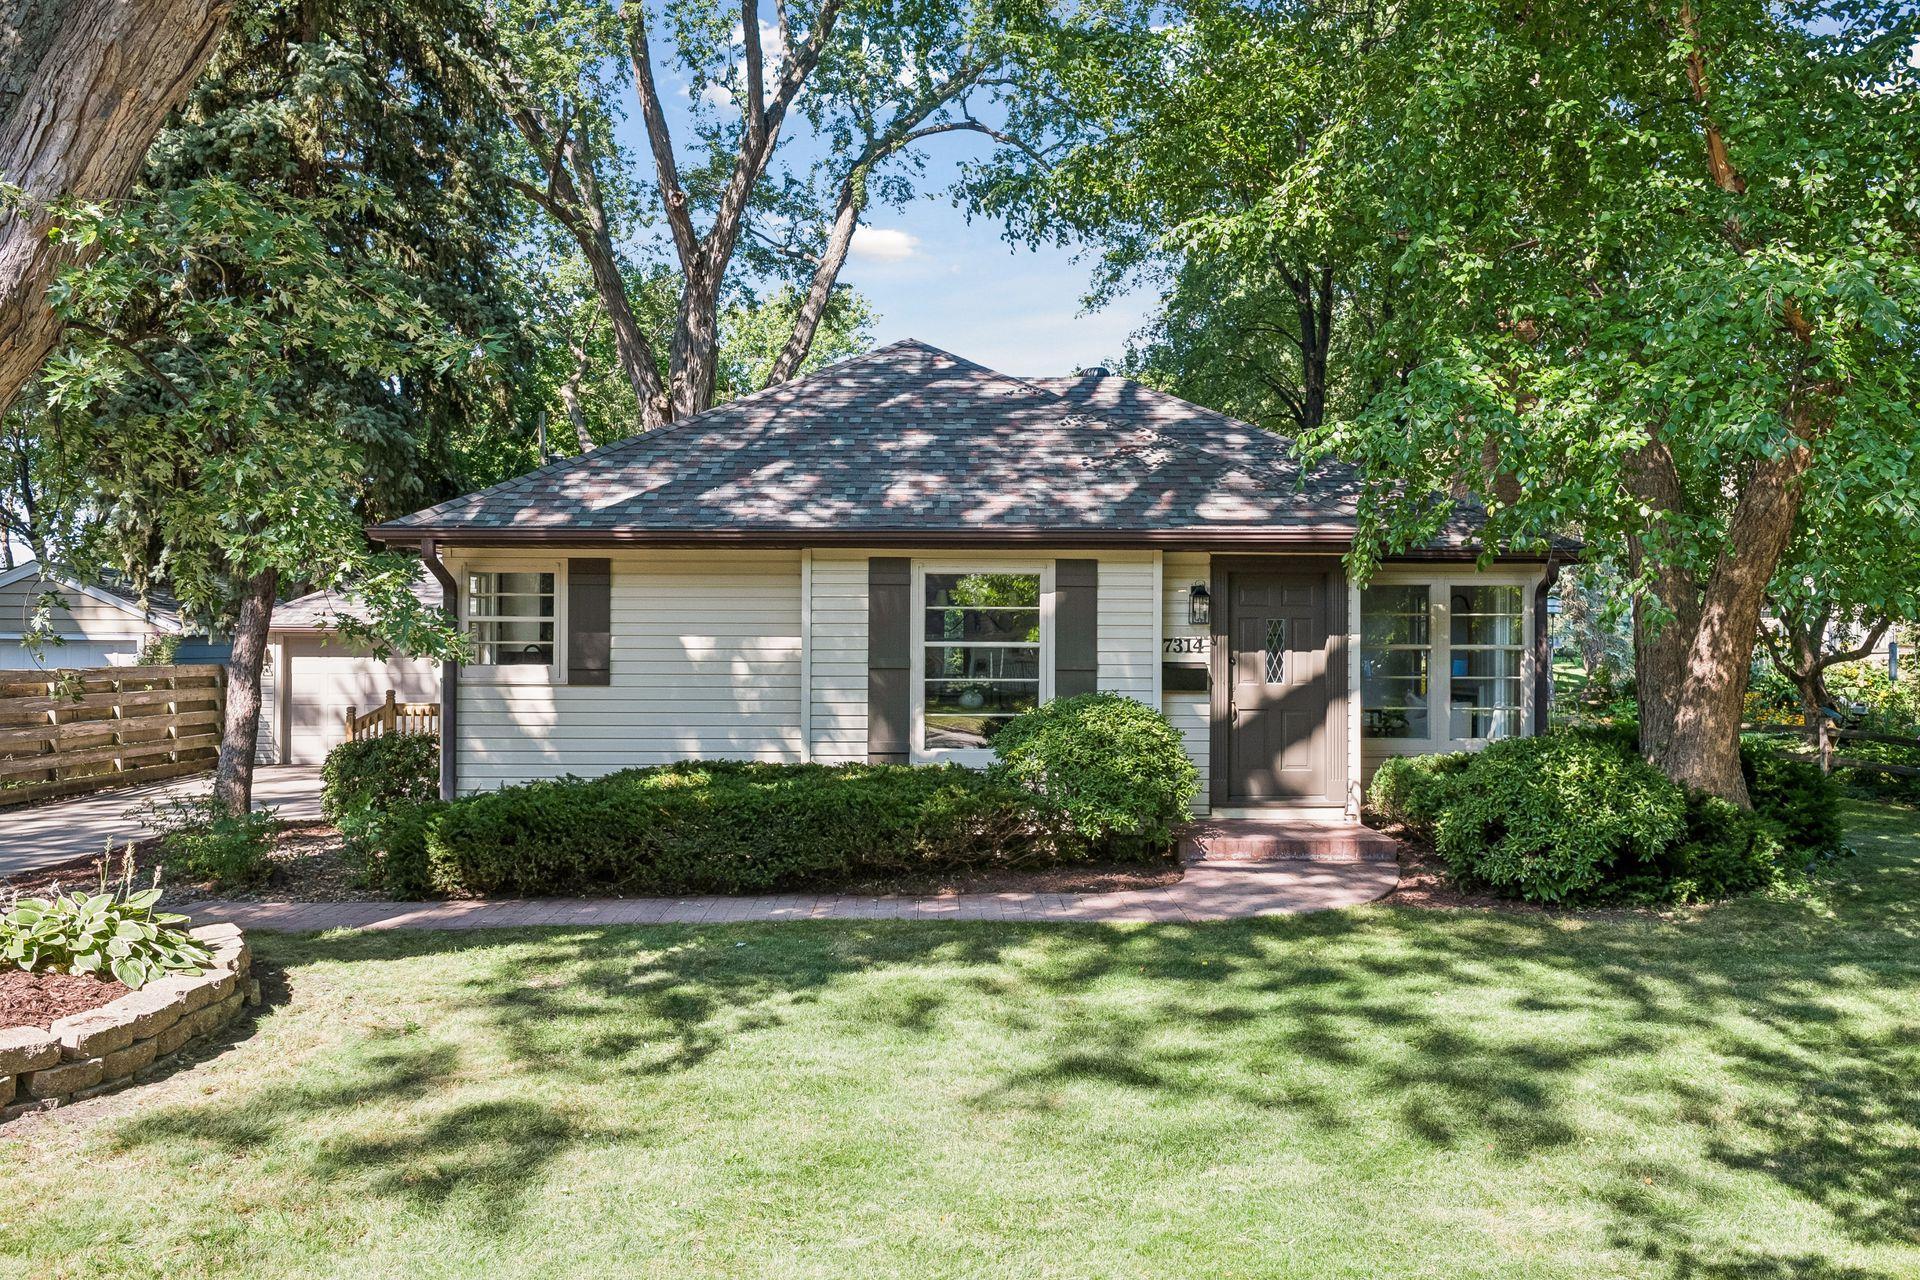
Single-story house with light siding and dark shutters, framed by mature trees and a landscaped front lawn.
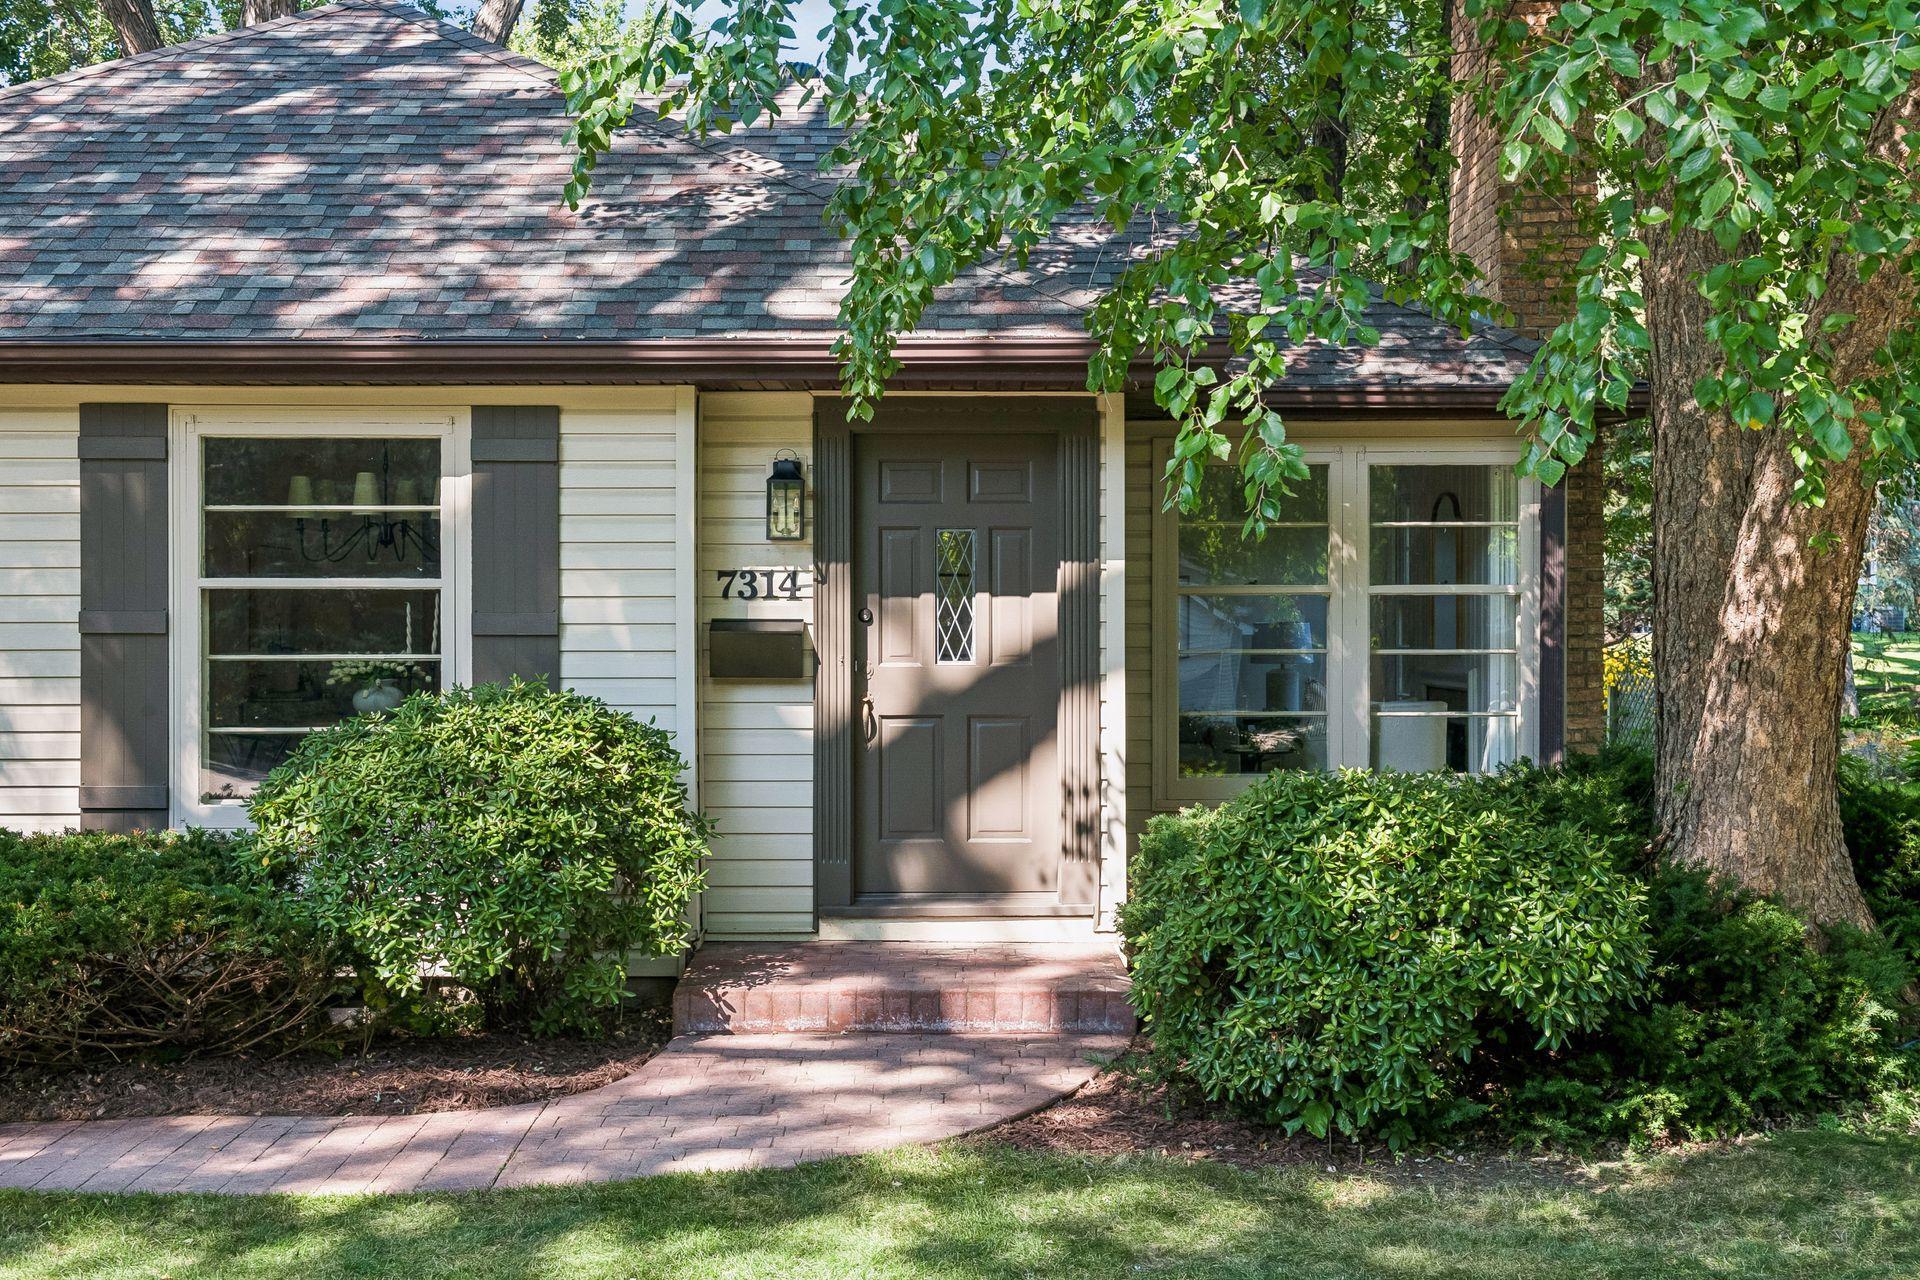
House entrance with dark paneled door, white siding, and a curved brick walkway beneath mature trees.
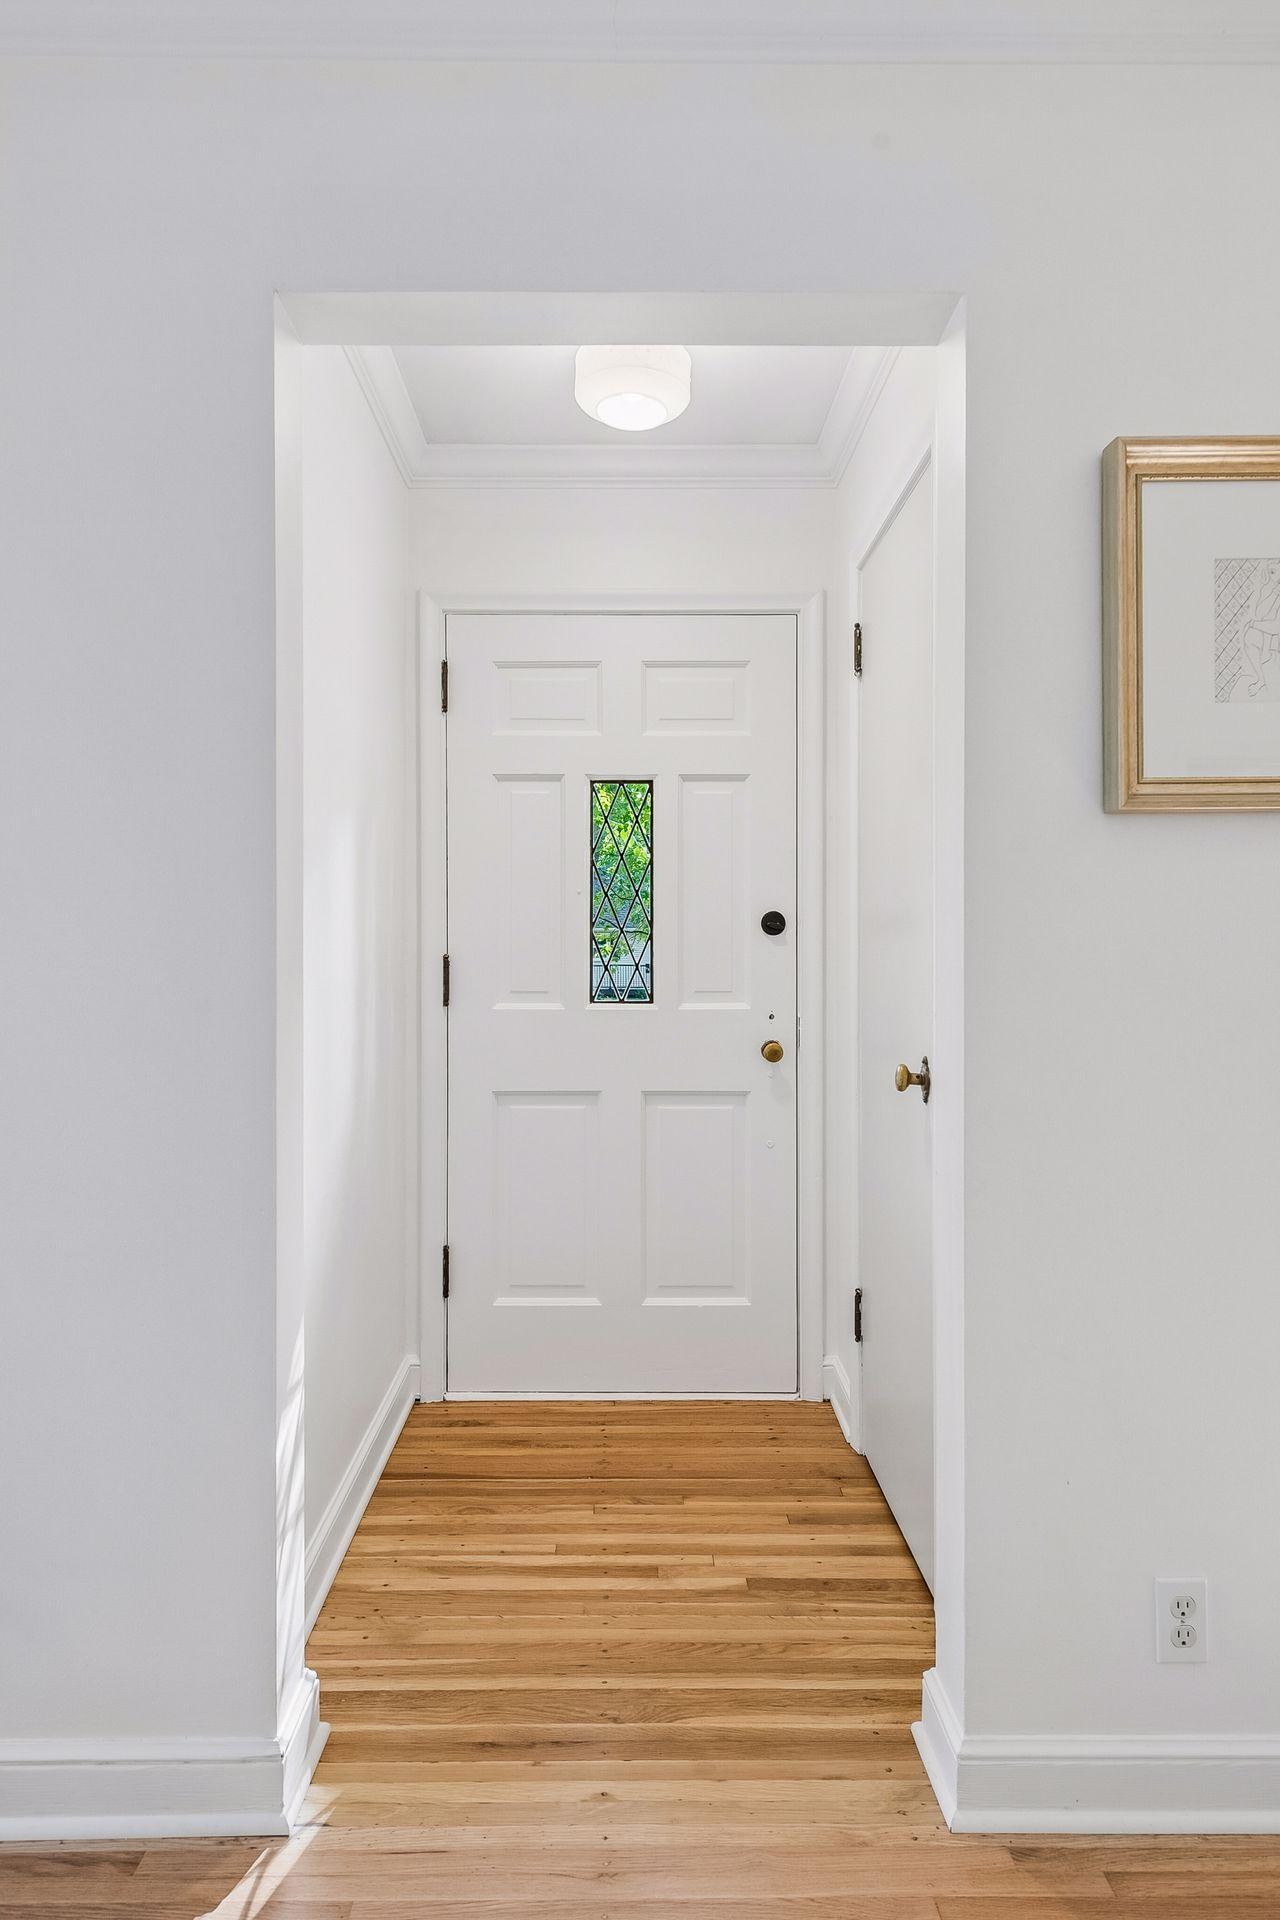
Entryway with a white front door, decorative glass window, and light hardwood floors.
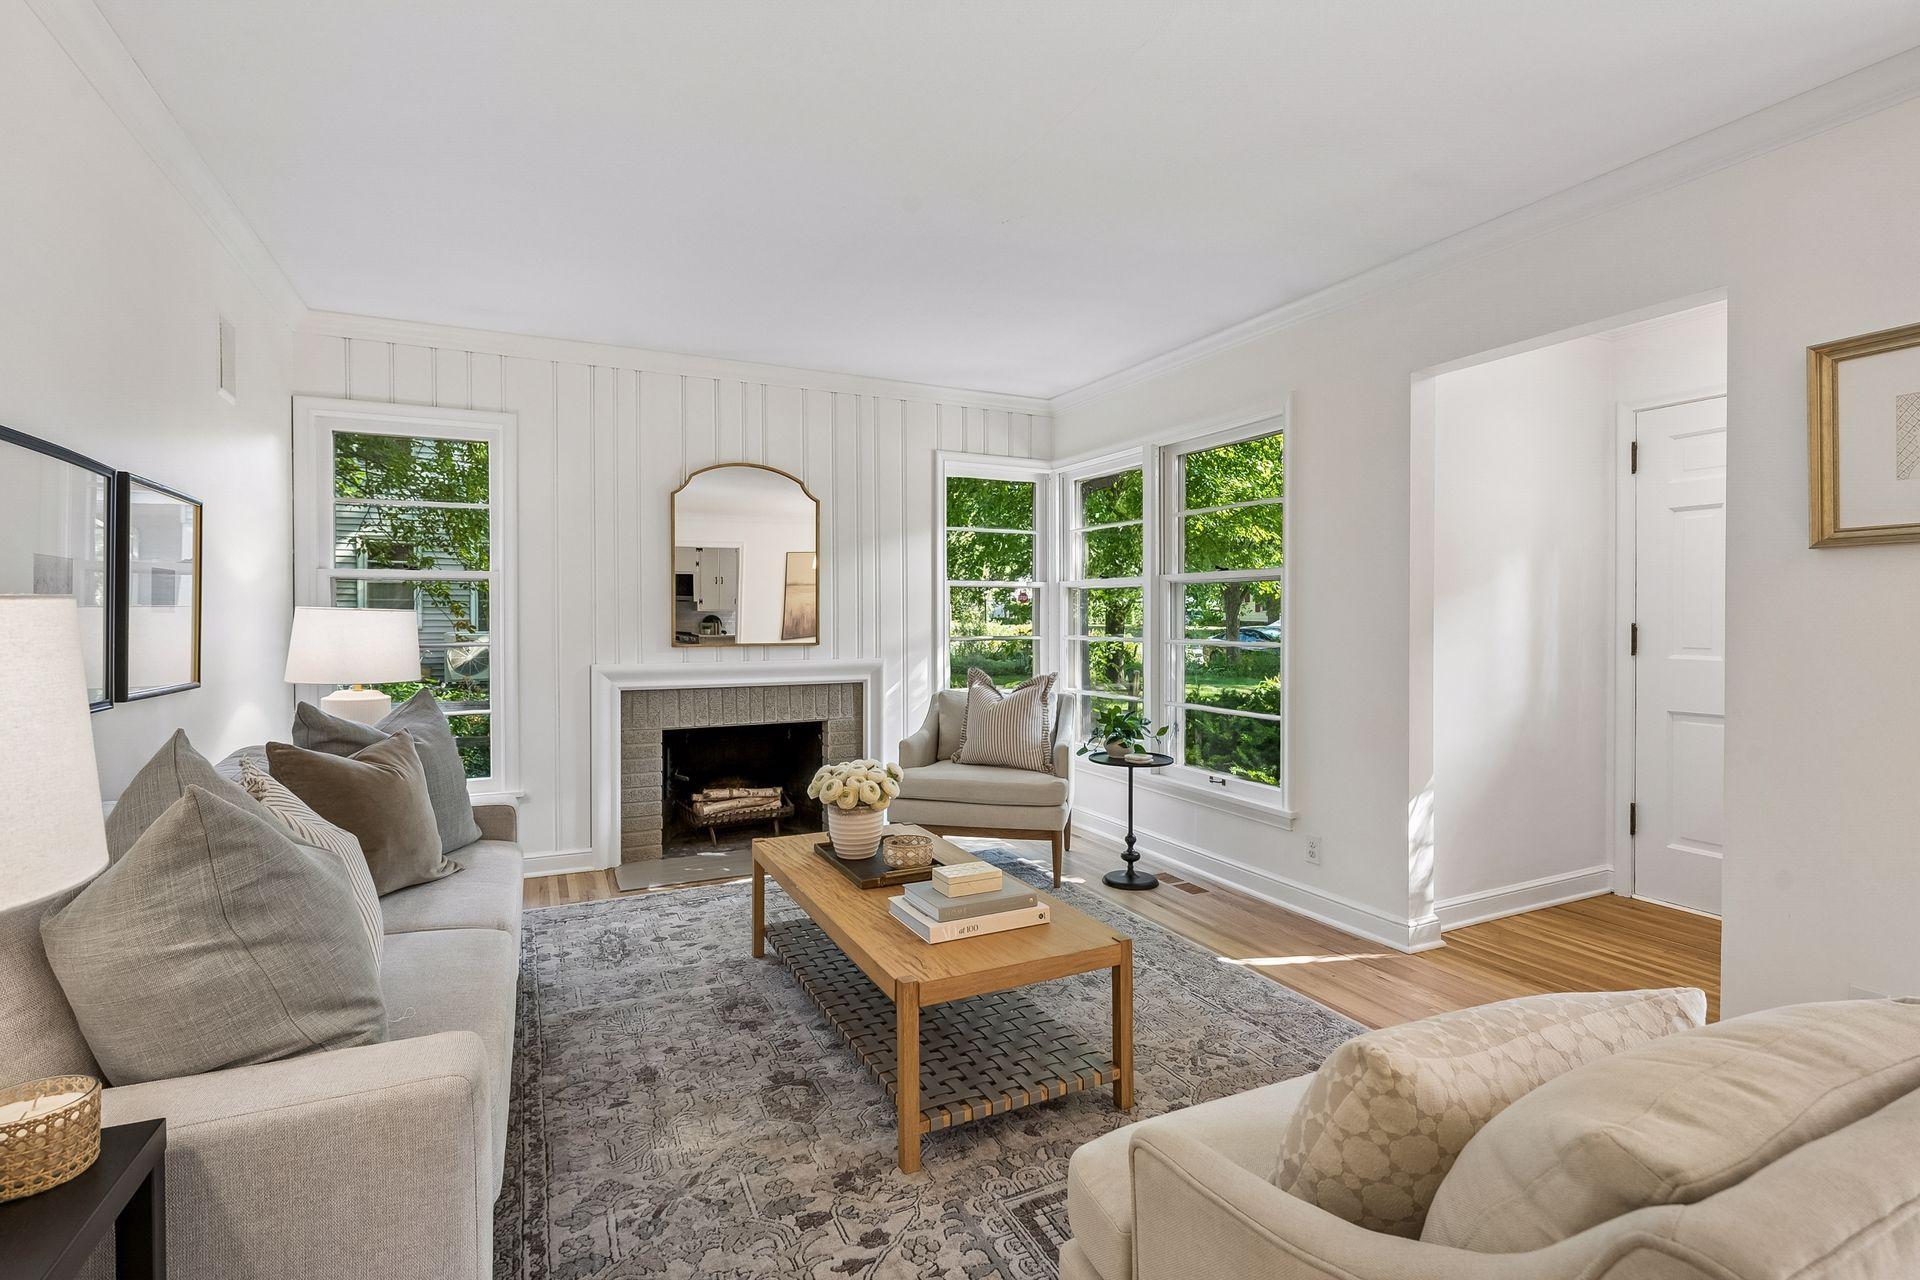
Staged living room with a central fireplace, neutral seating, and large windows overlooking greenery.
Living room with a white brick fireplace, tall windows, and neutral seating.
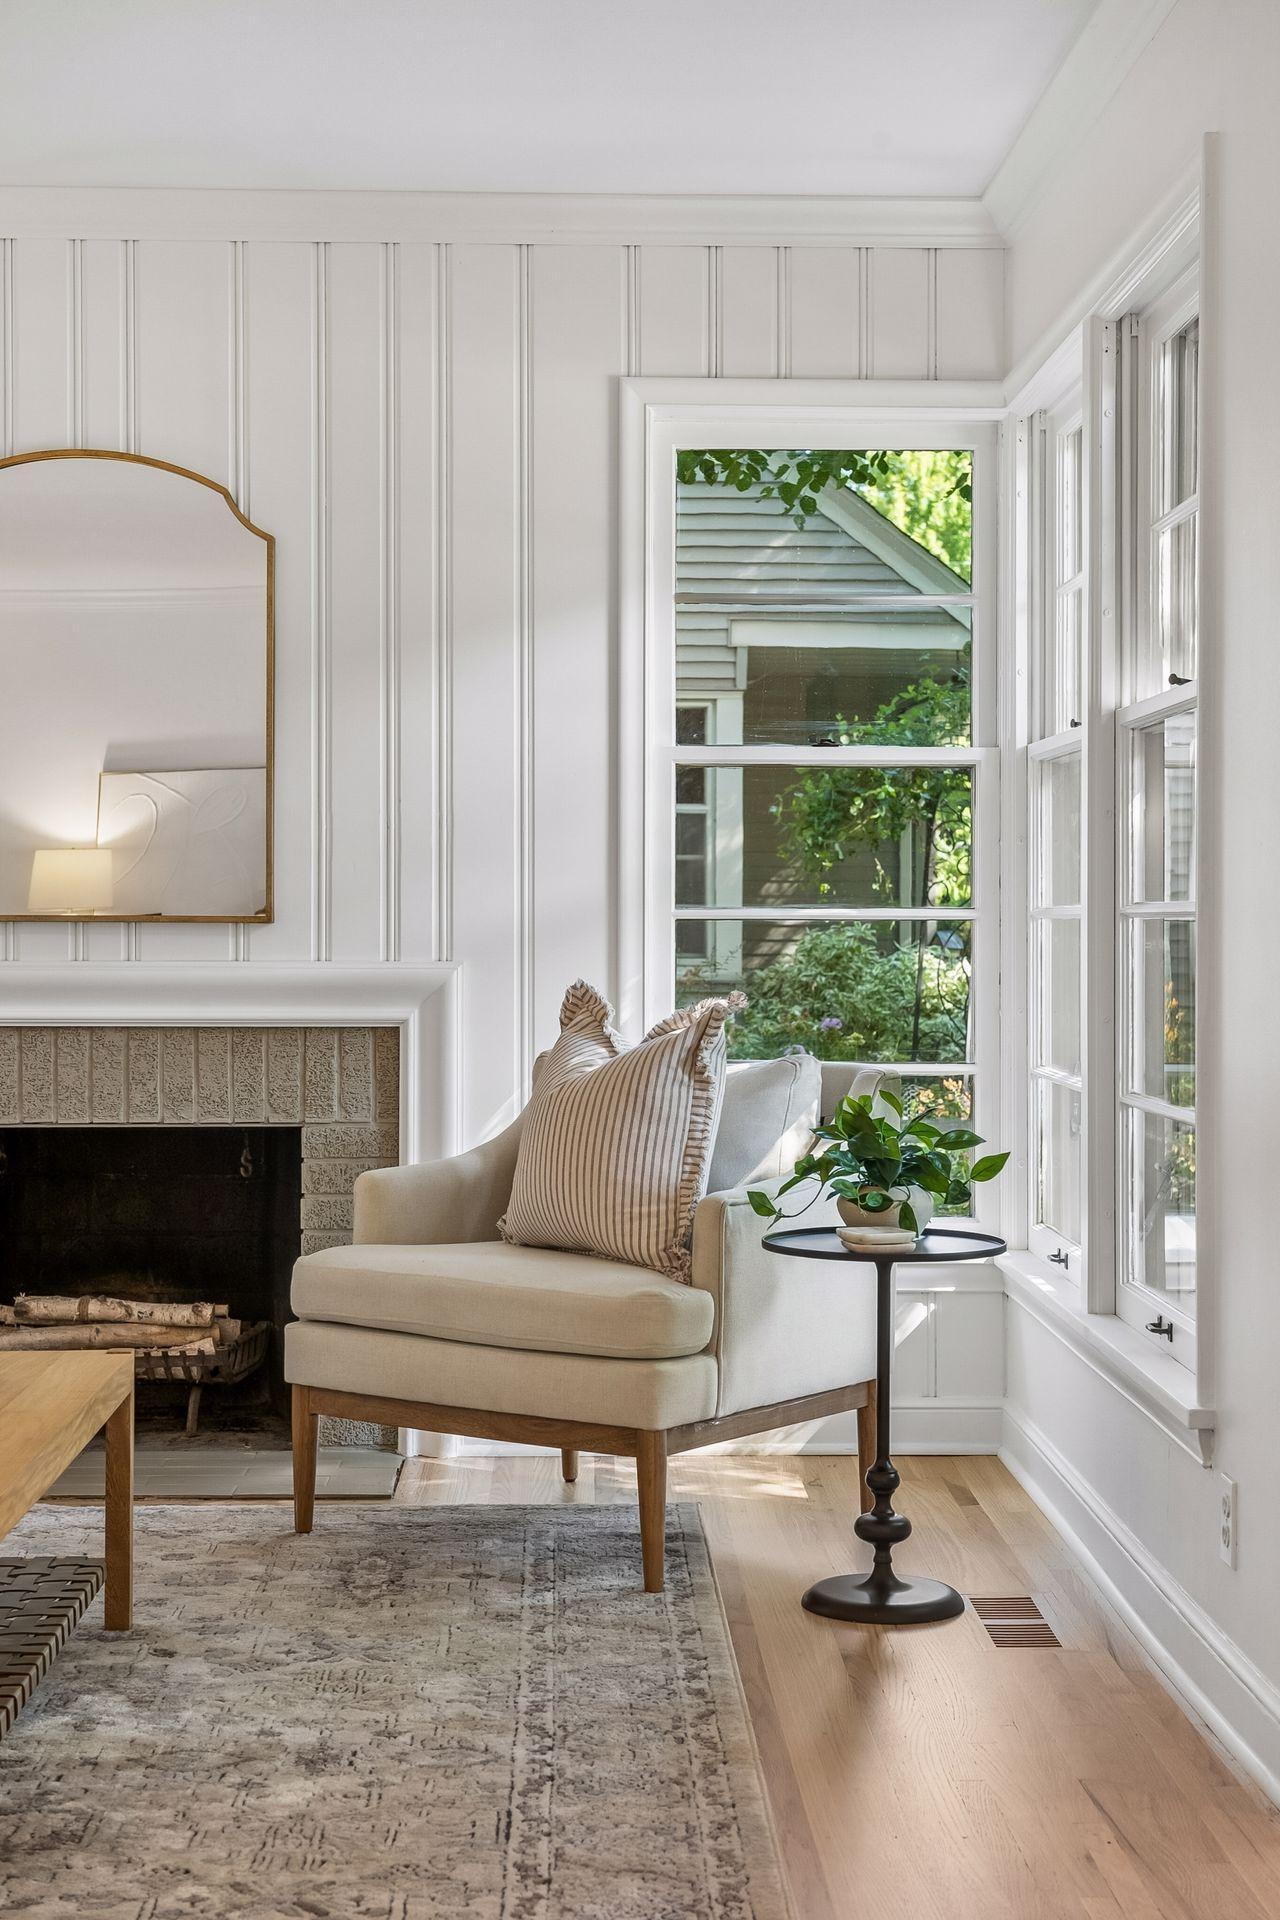
Living room with a tiled fireplace, cream armchair, and tall windows overlooking greenery.
Bright living room with a stone fireplace, upholstered chair, white paneling, and tall windows overlooking greenery.
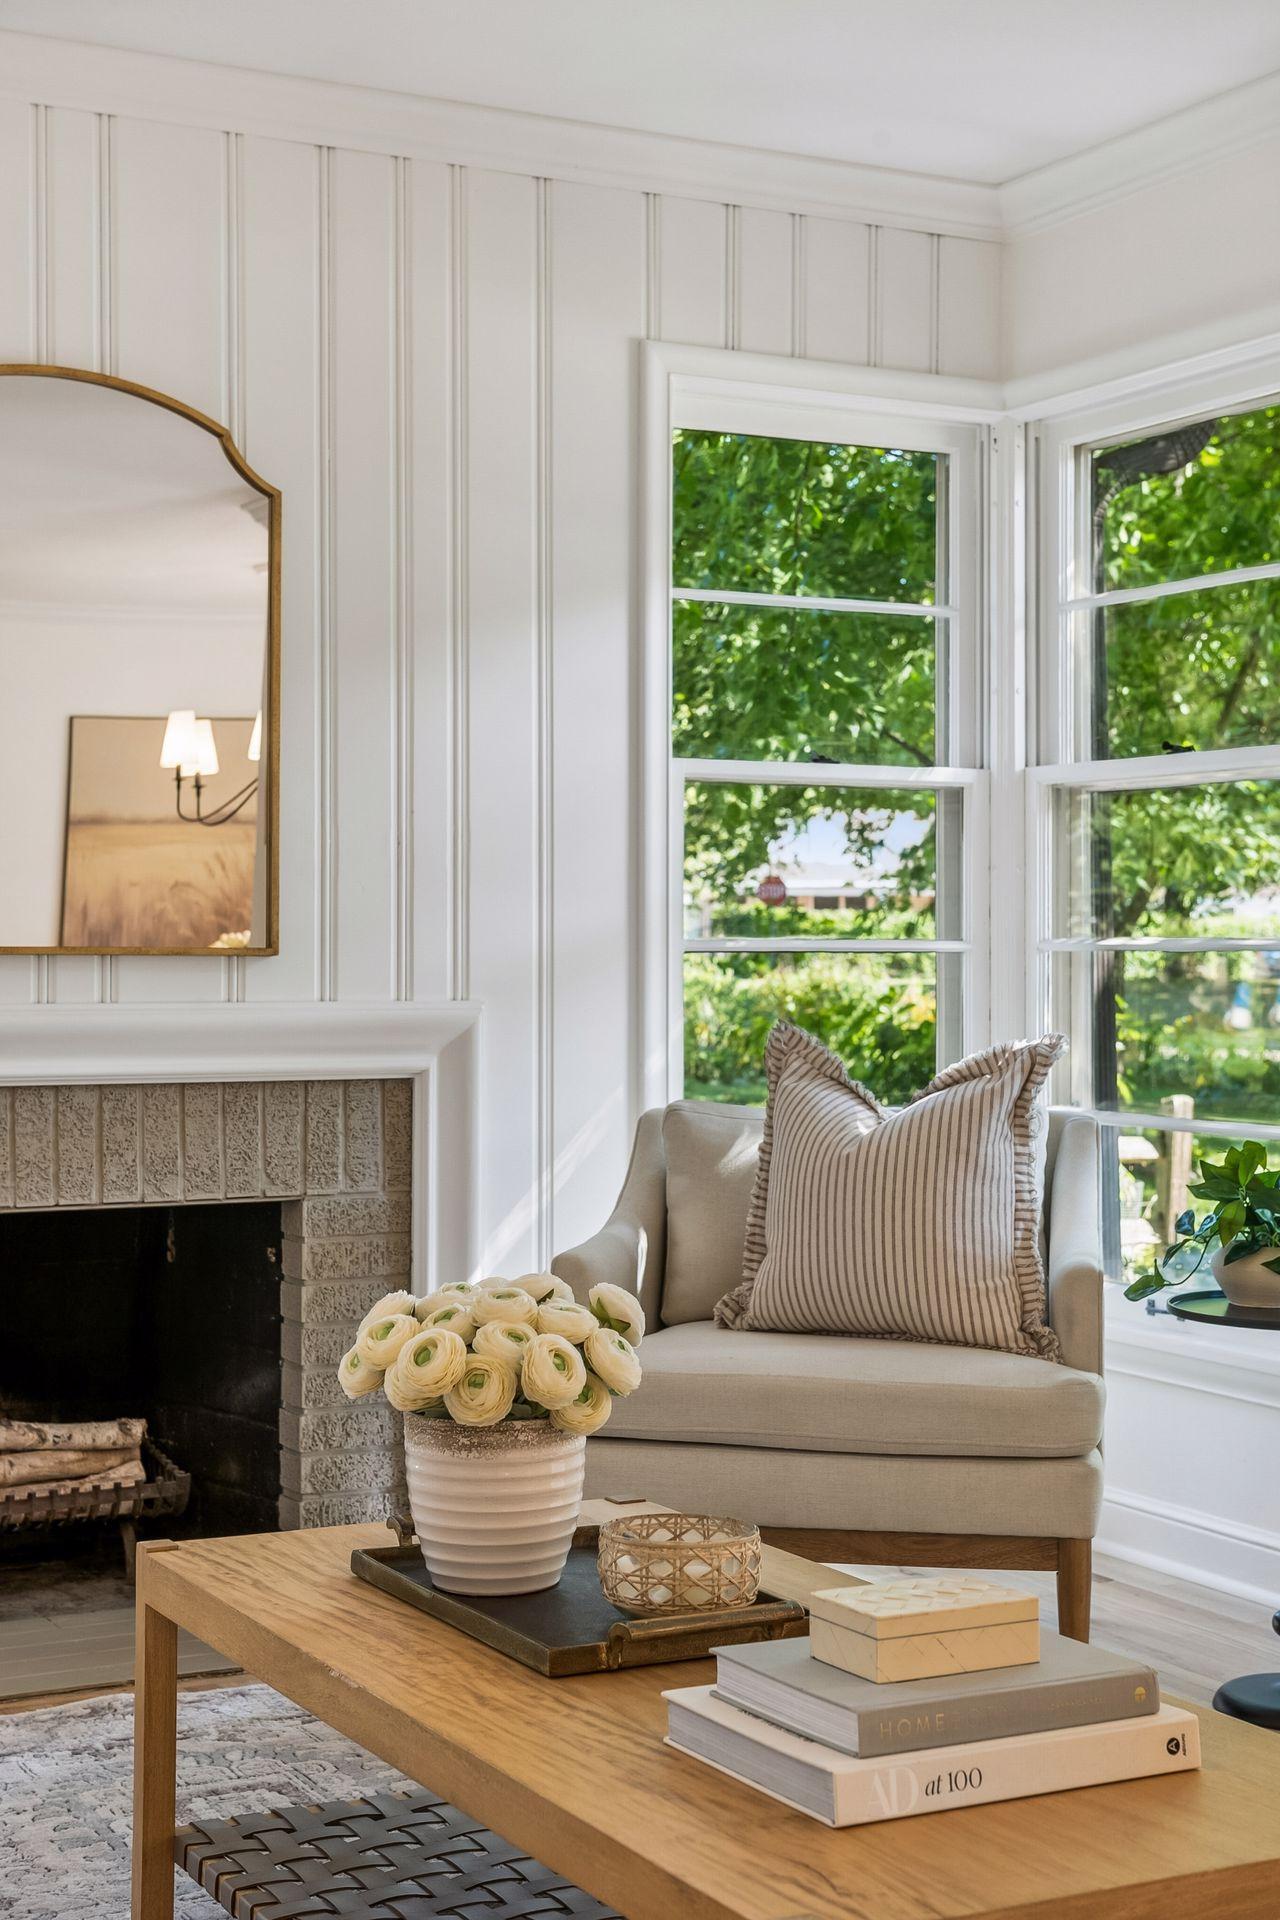
Living room with a gray brick fireplace, white paneling, and large windows overlooking greenery.
Bright living room with neutral sofas, hardwood floors, and a dining area beyond.
Bright living room with a brick fireplace, paneled walls, and neutral seating around a wood coffee table.
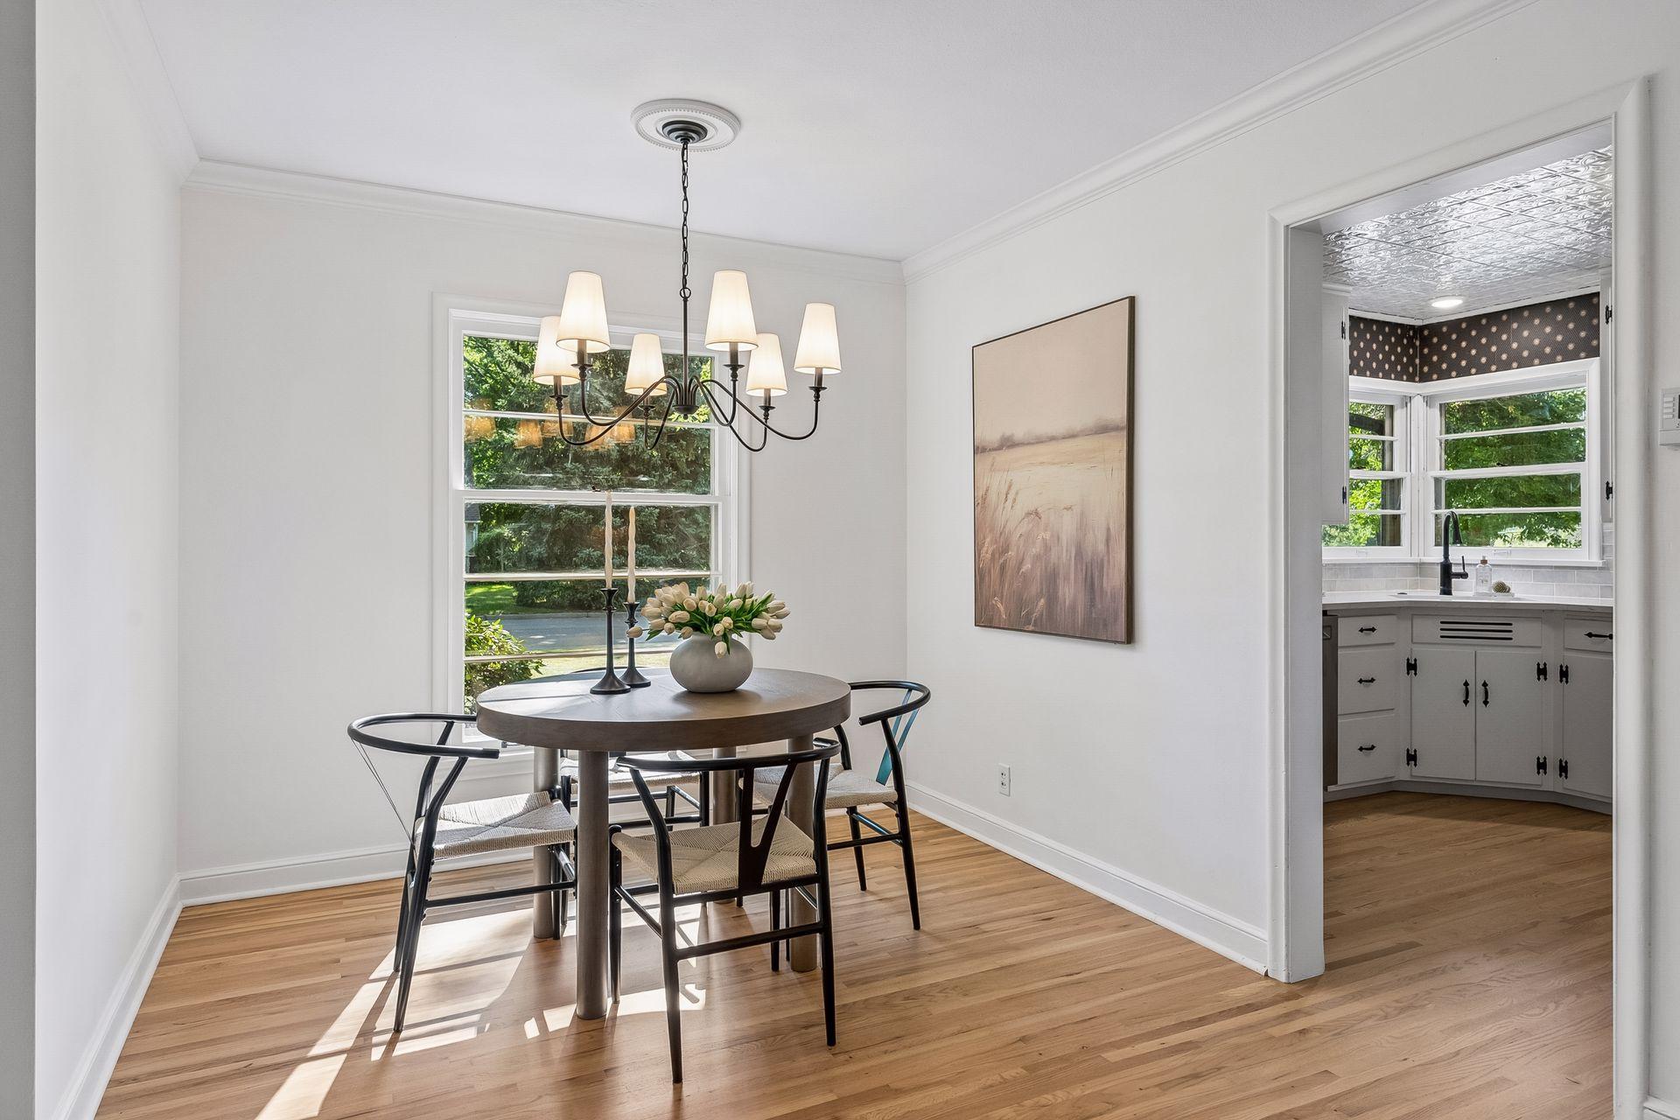
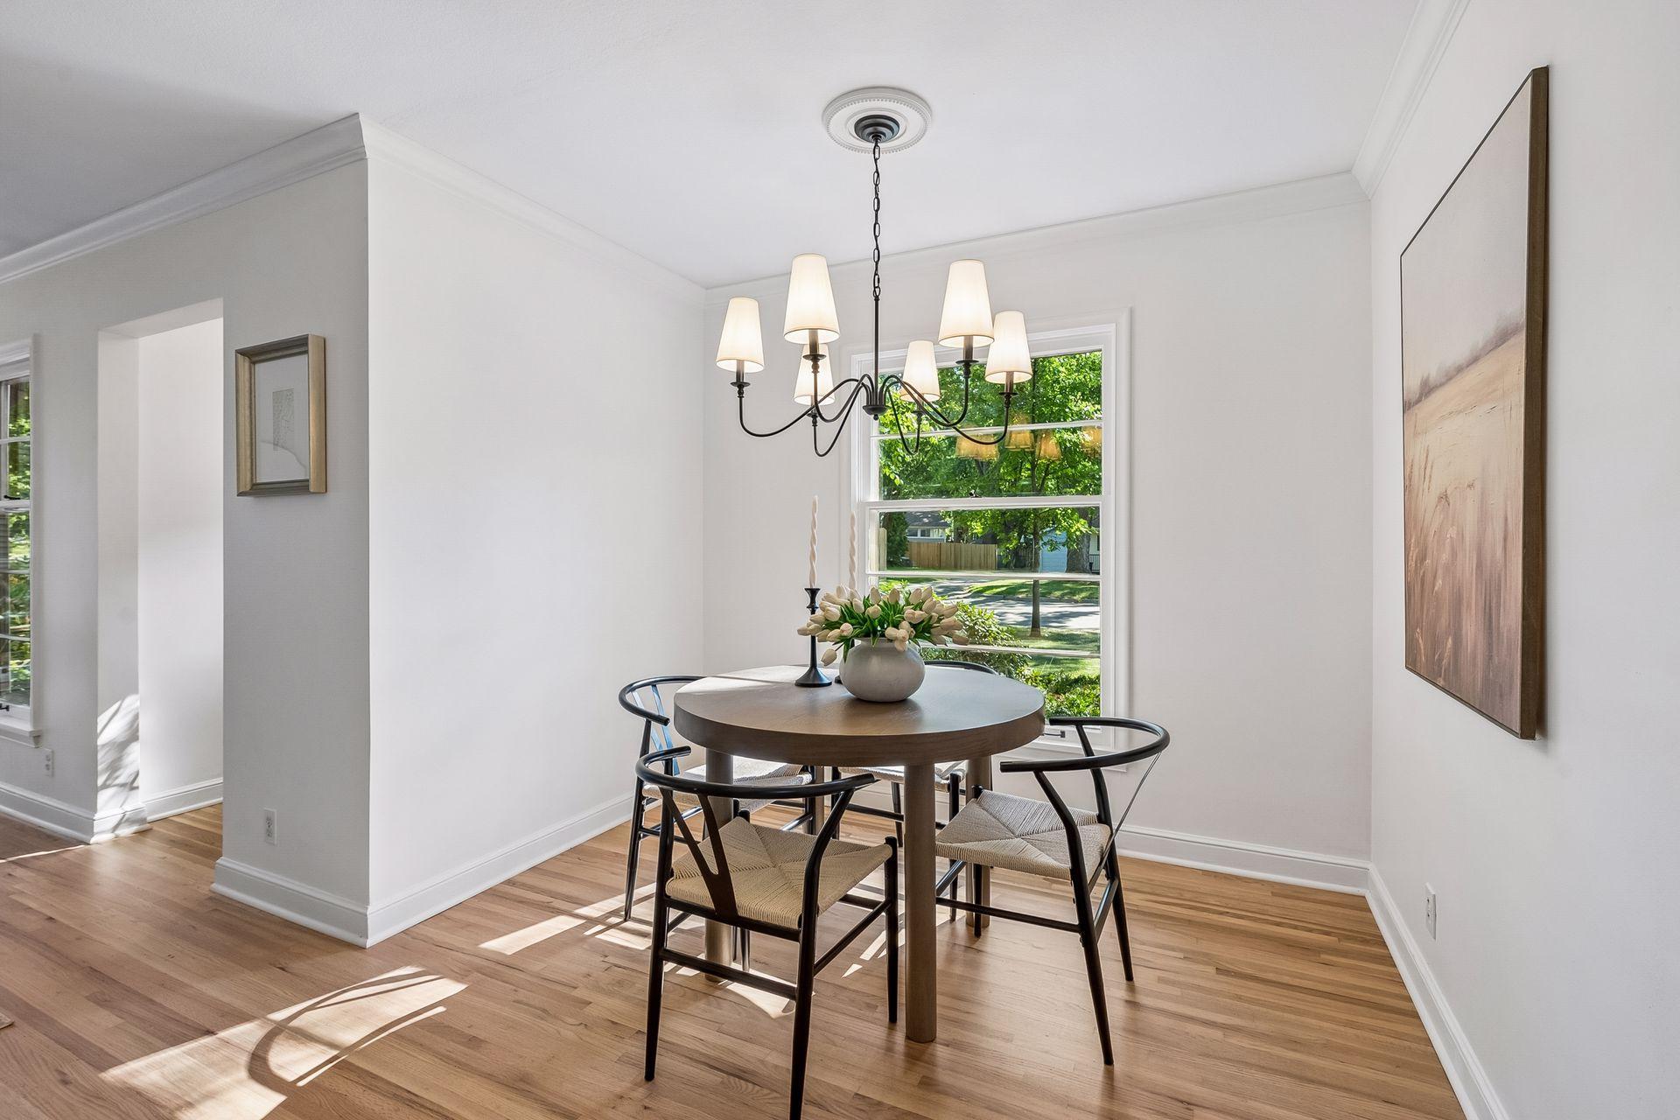
Dining room with a round table, chandelier, hardwood floors, and a view into the bright kitchen.
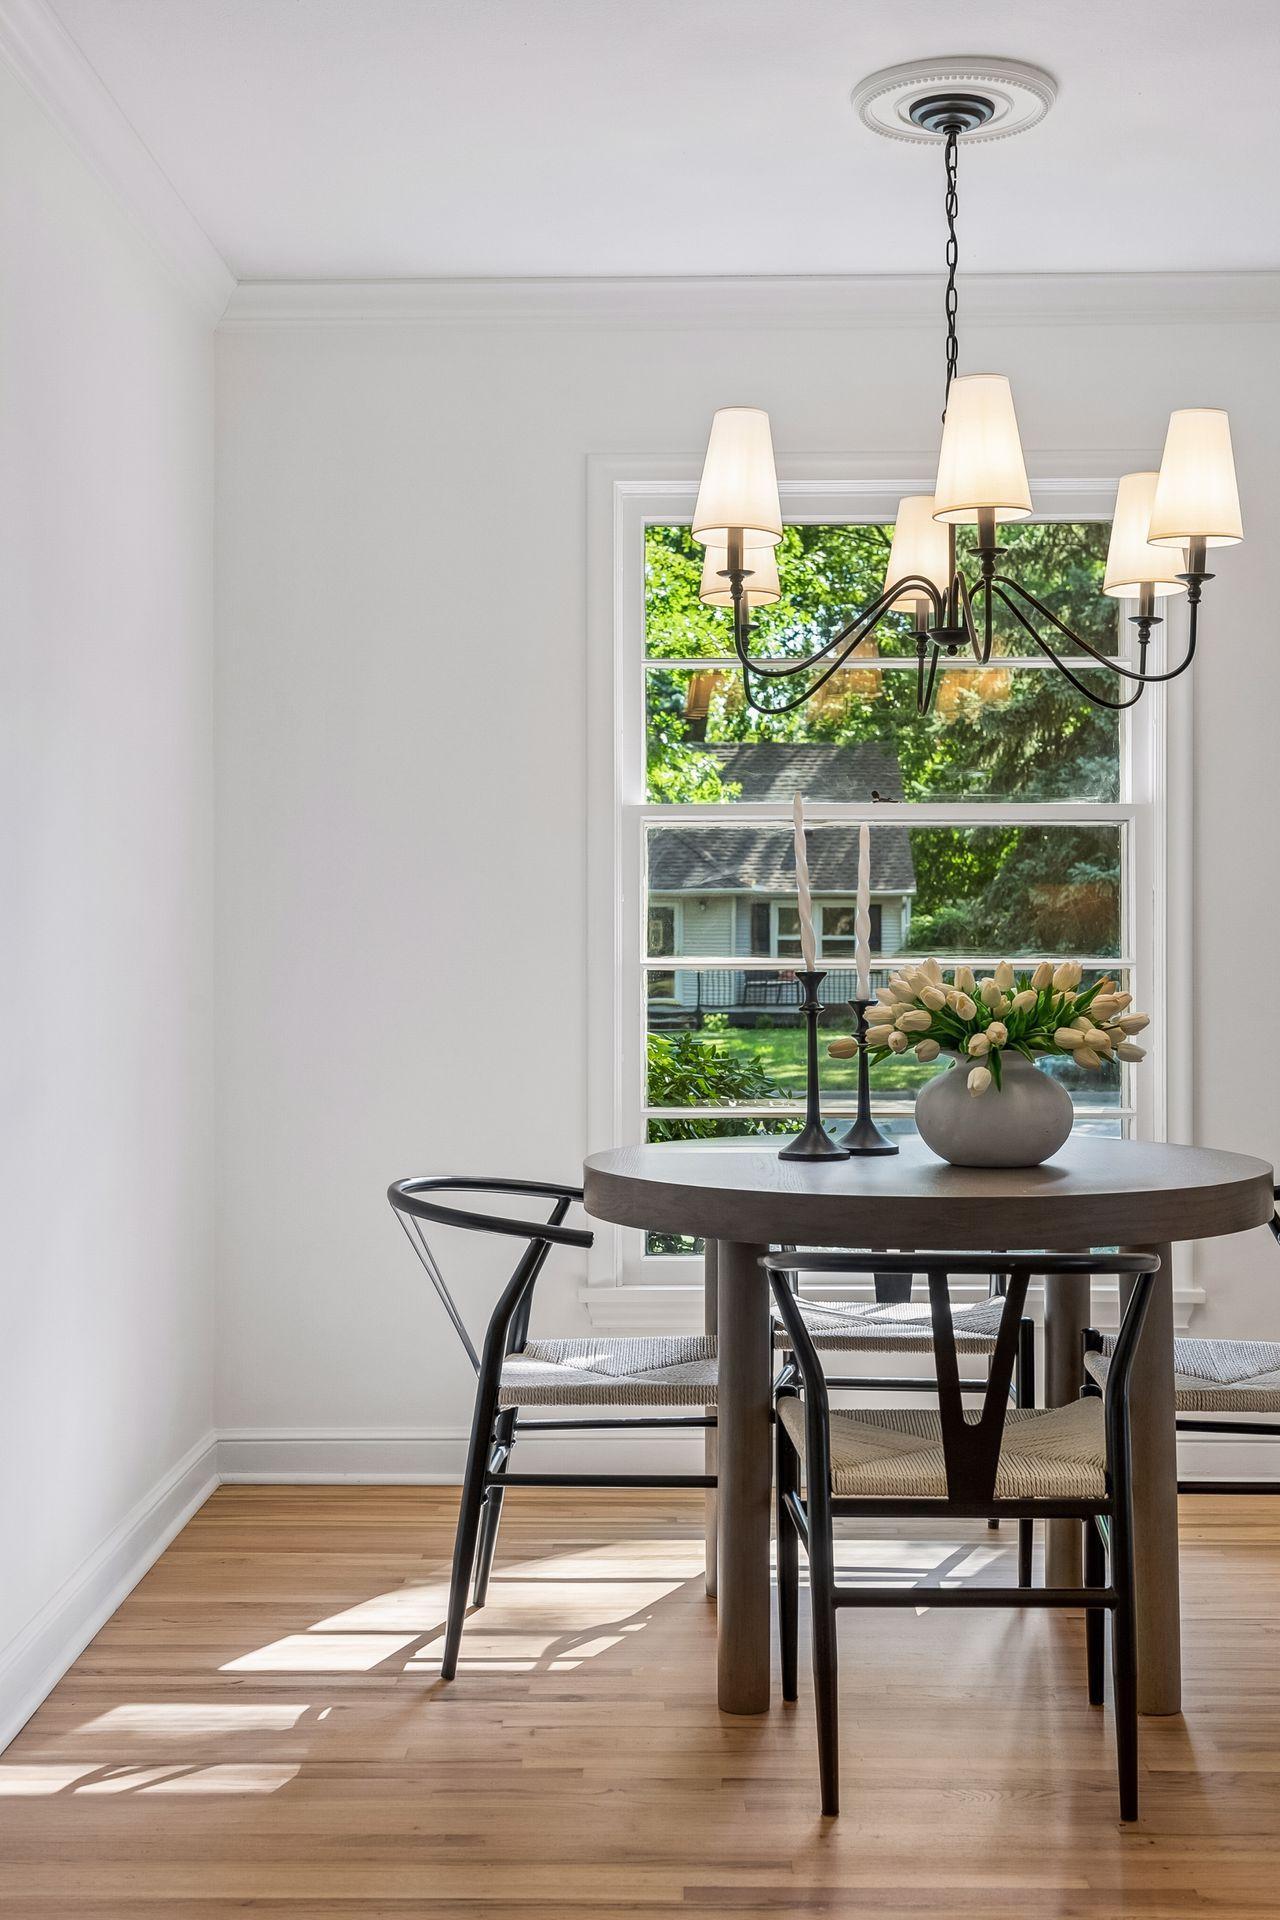
Dining room with a round table, chandelier, and large window overlooking leafy trees.
Dining area with a round table, black chairs, chandelier, and tulips by a sunlit window.
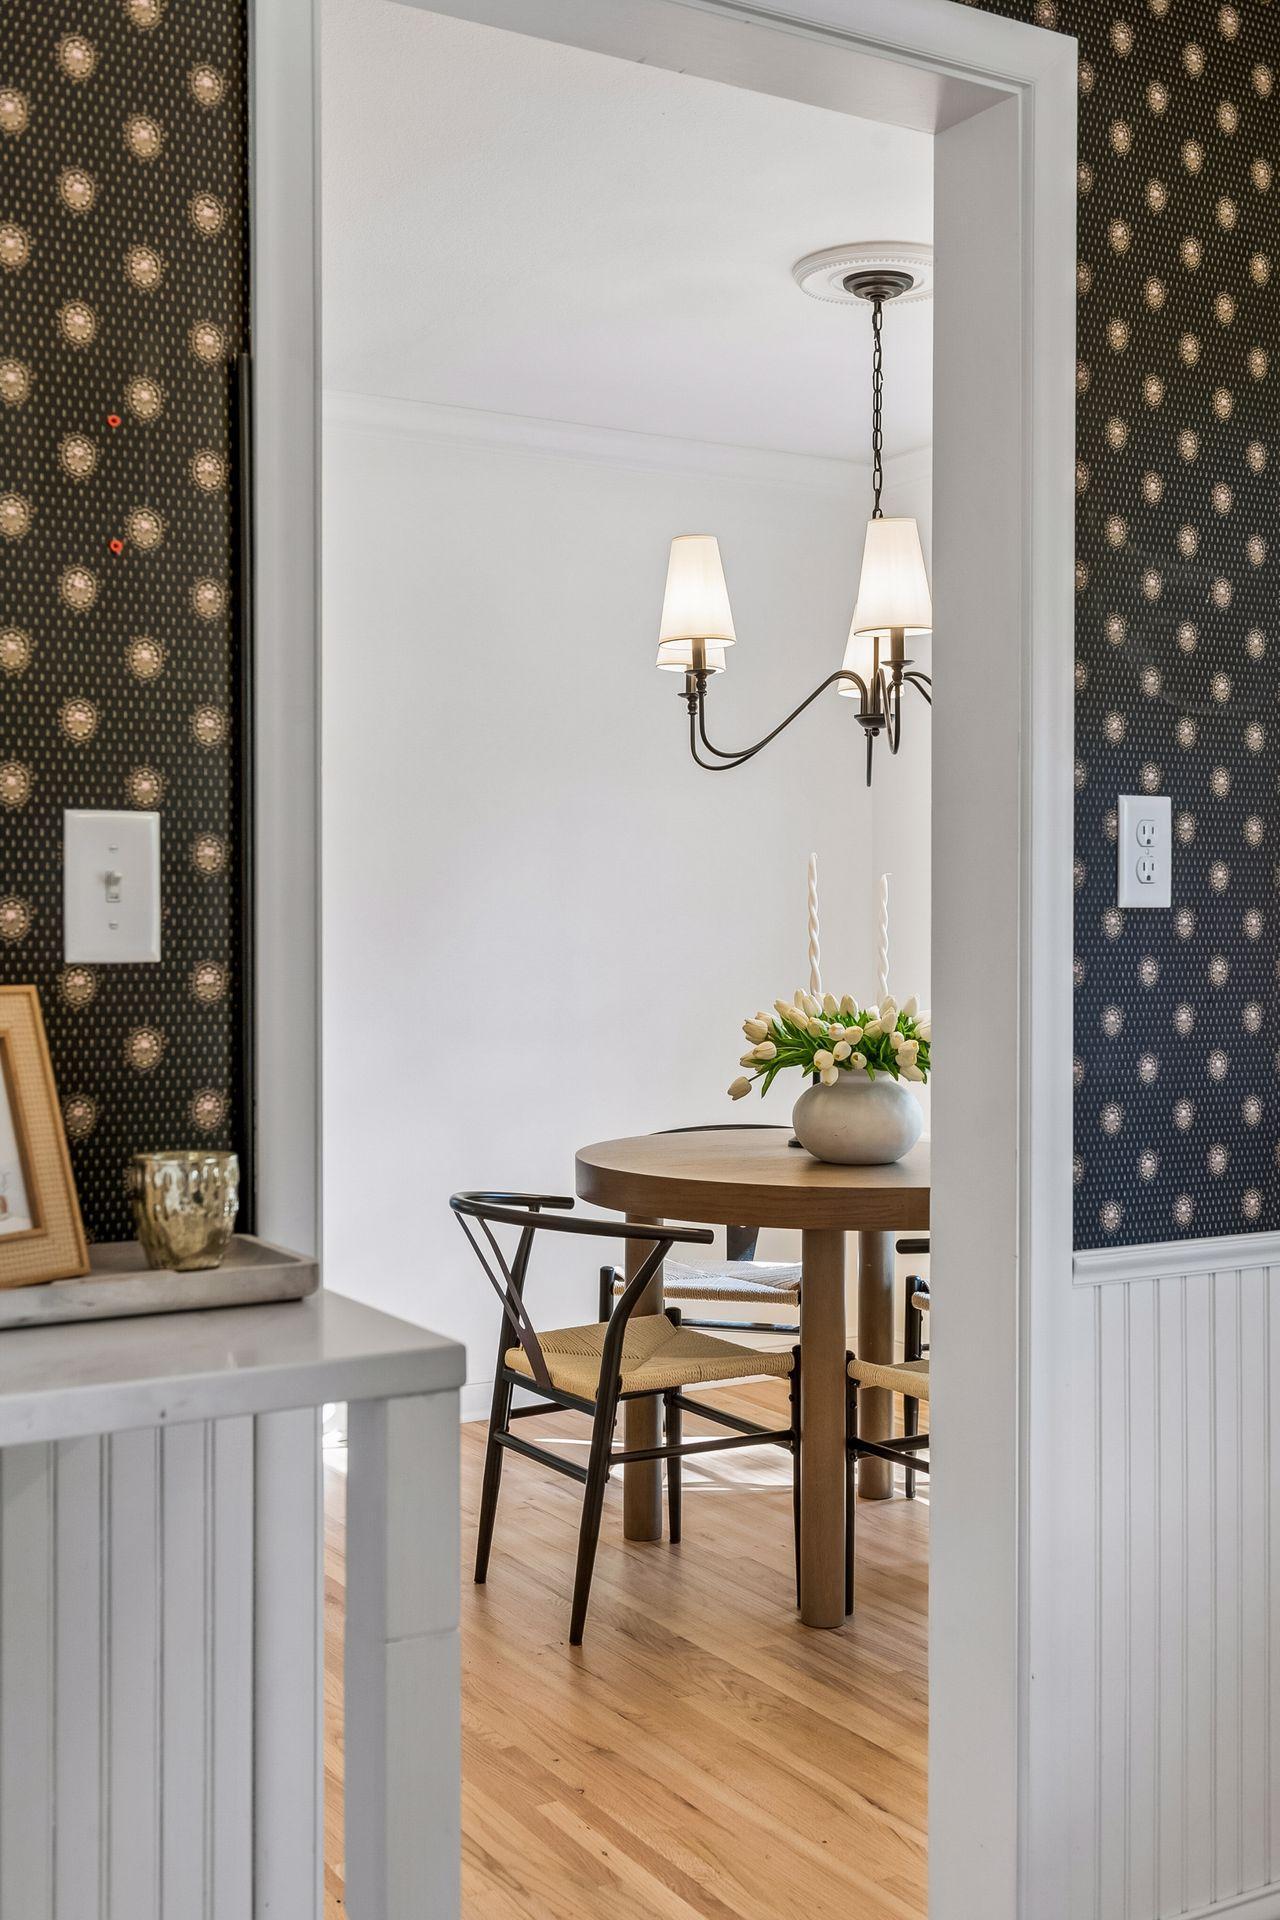
Dining area with a round wooden table and chandelier, framed by patterned wallpaper and a white doorway.
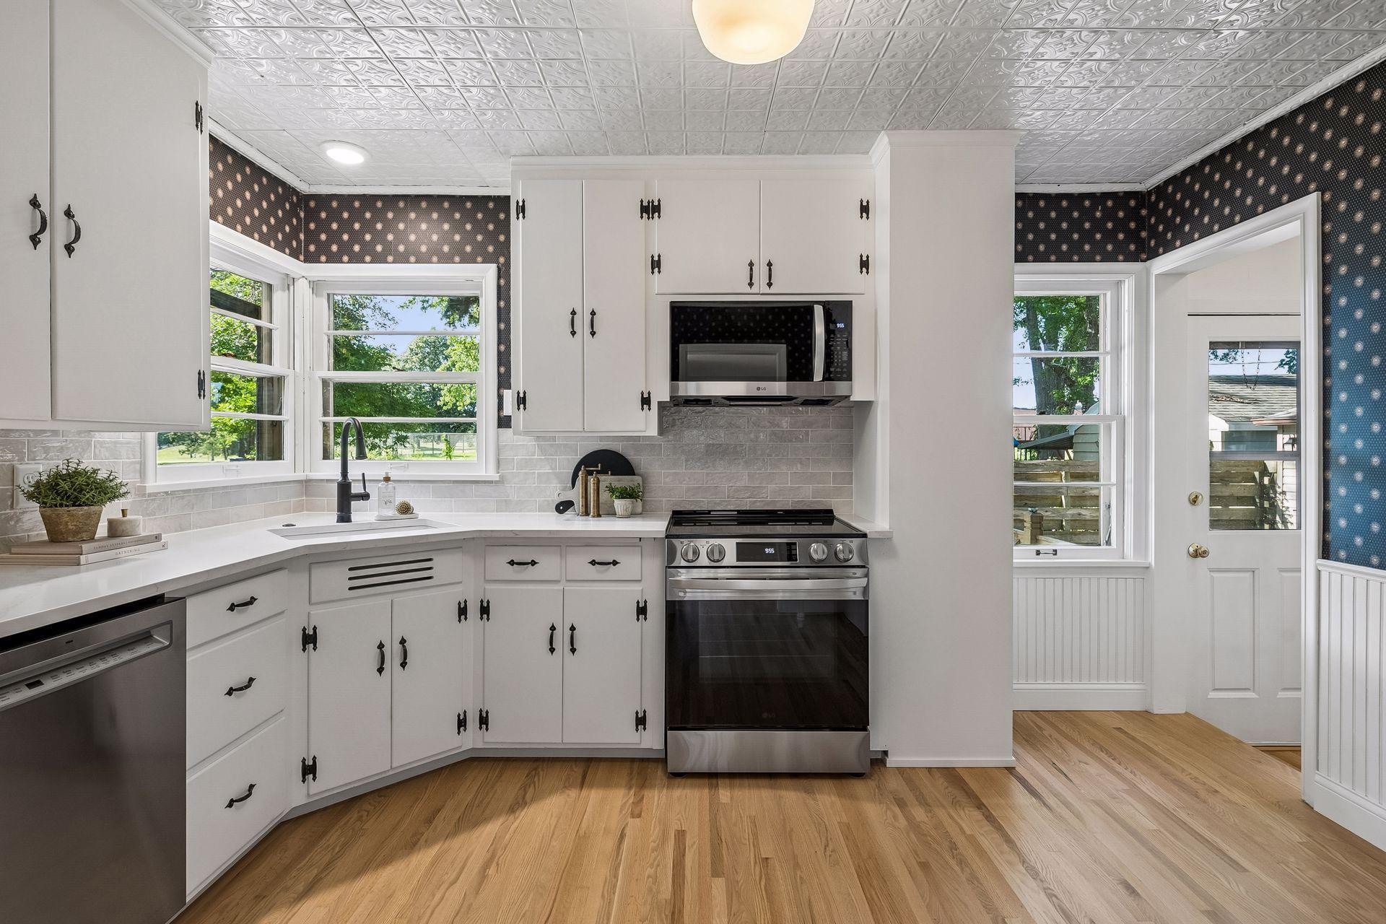
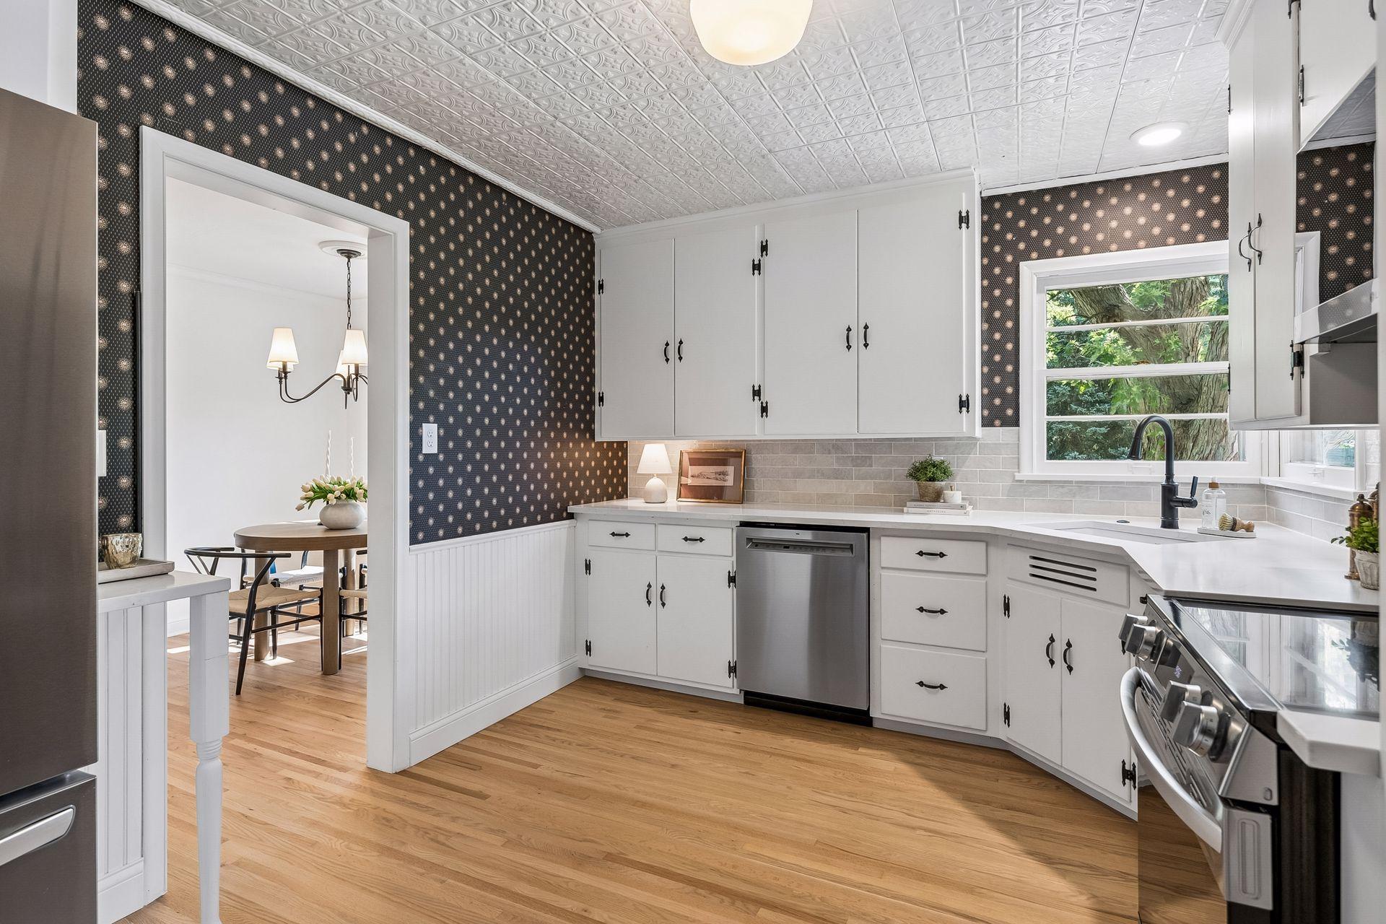
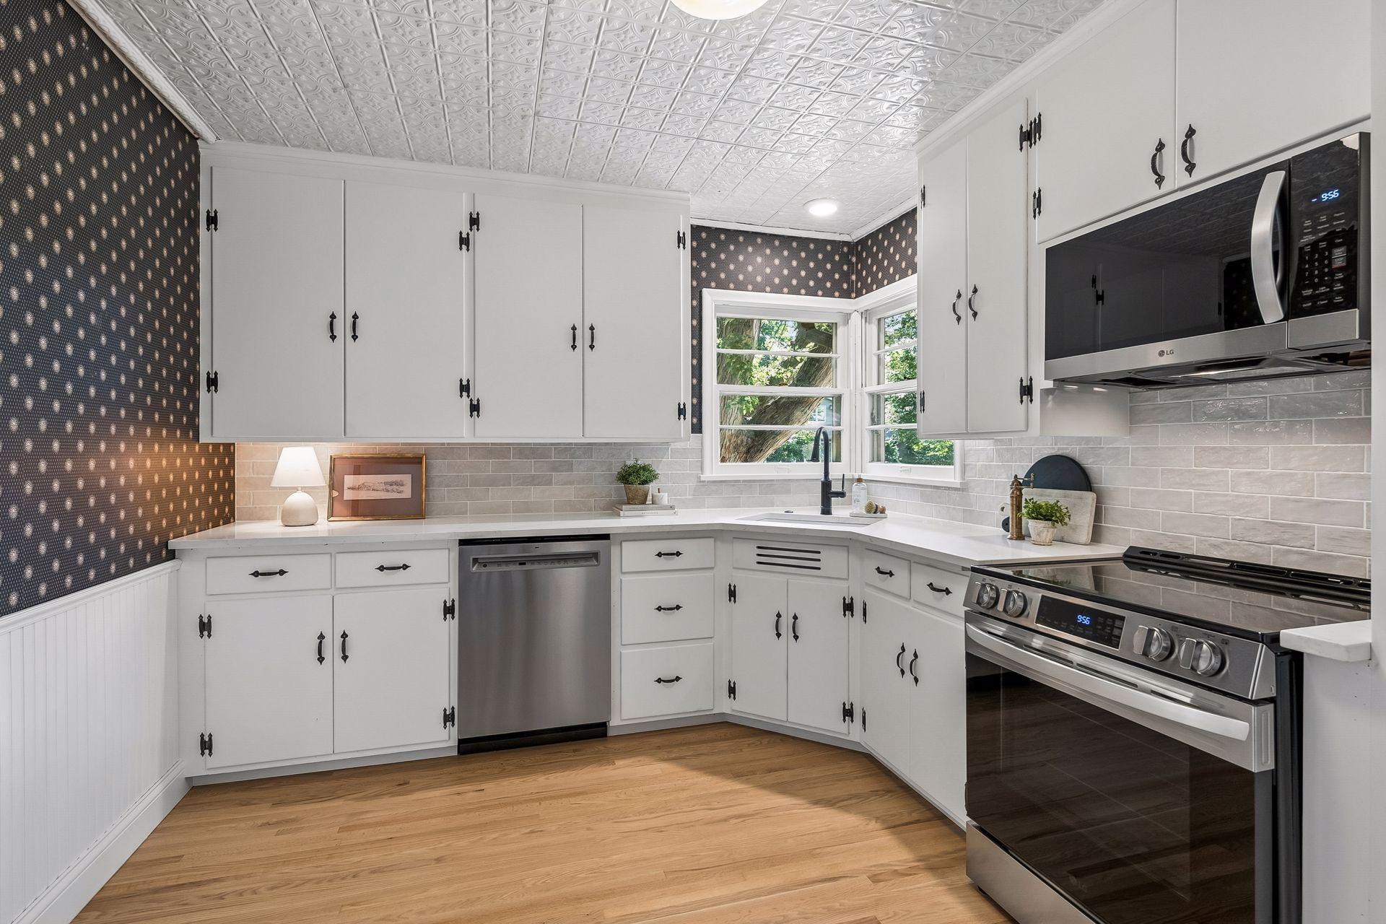
Kitchen with white cabinetry, stainless steel appliances, patterned wallpaper, and a door to the outside.
Kitchen with white cabinets, patterned wallpaper, stainless steel appliances, and a window overlooking trees.
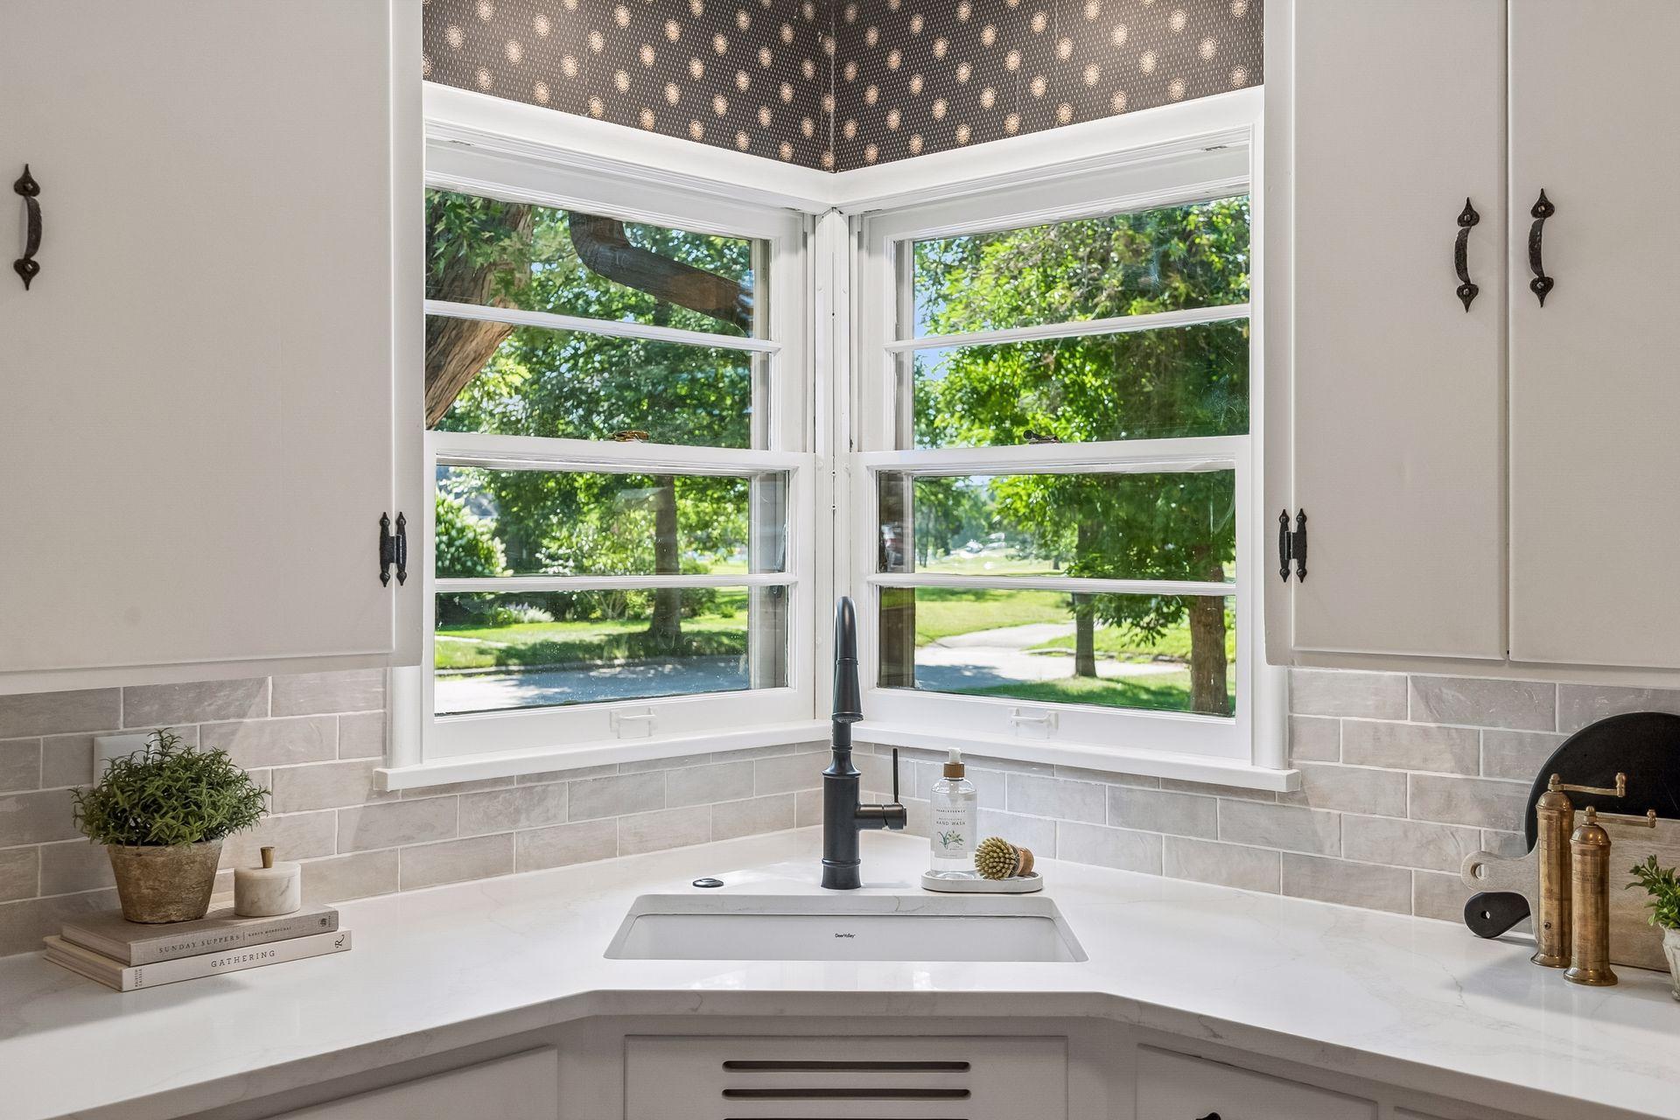
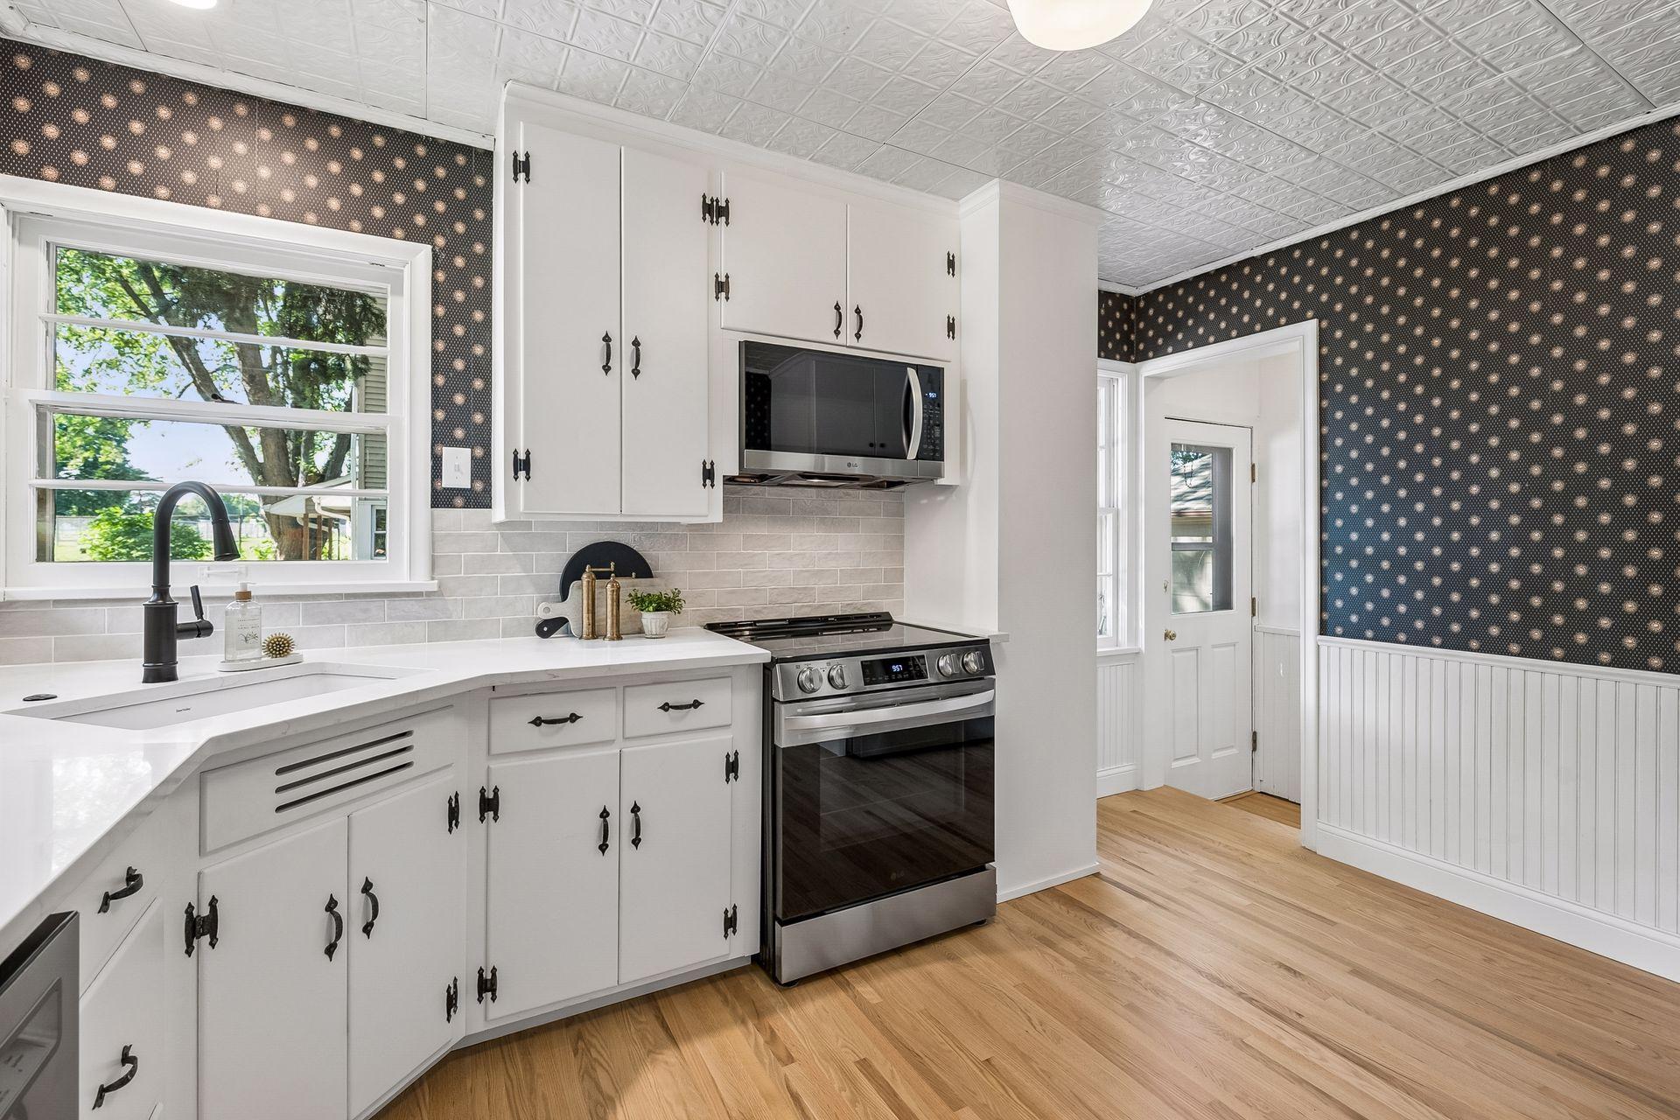
Kitchen corner sink beneath wraparound windows overlooking leafy trees, with pale tile backsplash and patterned wallpaper.
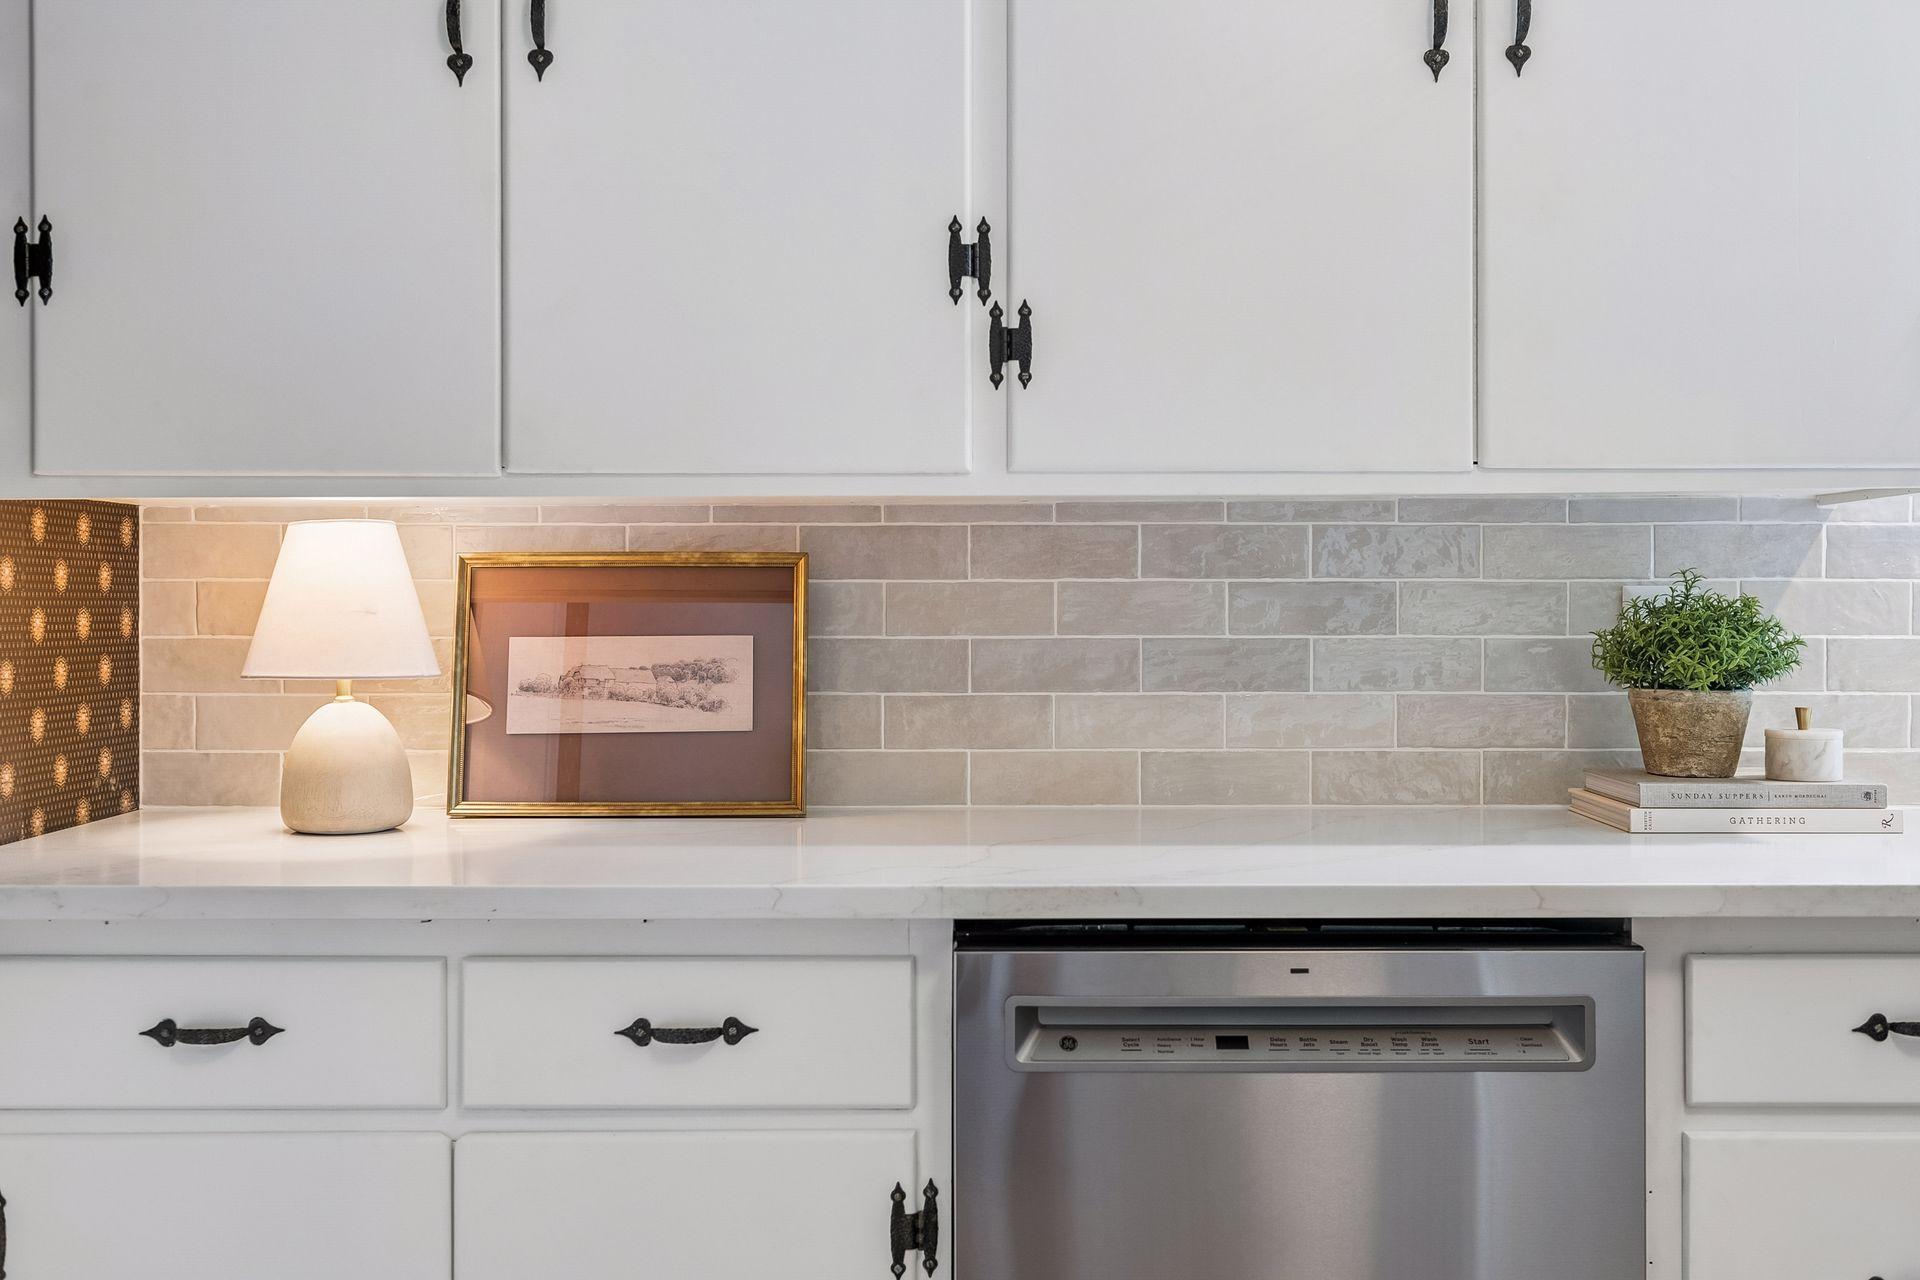
Kitchen counter with gray tile backsplash, white cabinets, stainless dishwasher, lamp, and framed artwork.
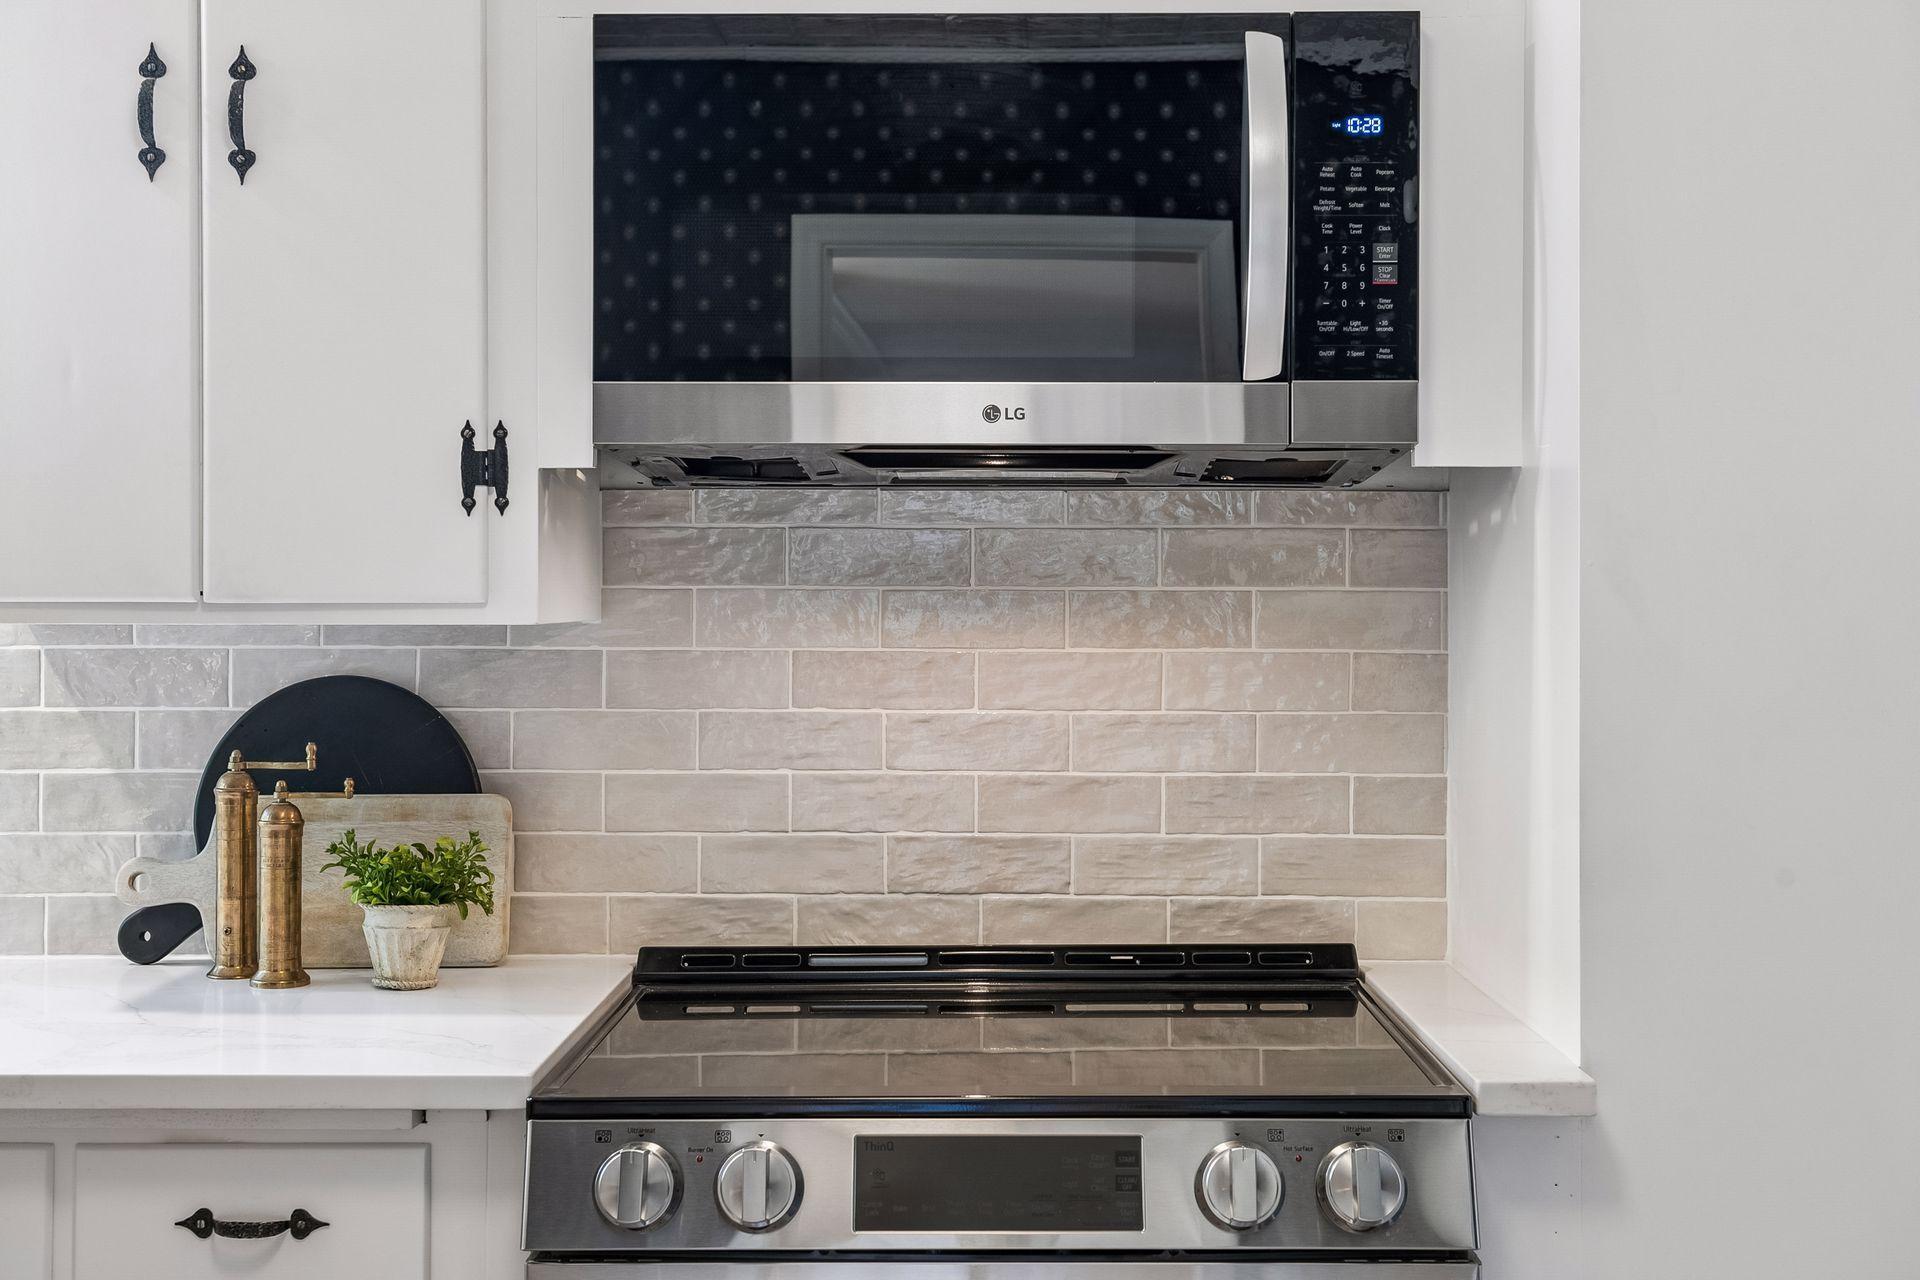
Kitchen range and microwave beneath white cabinets, with a light gray tile backsplash.
Kitchen with white cabinets, patterned wallpaper, stainless steel appliances, and windows above the sink.
Kitchen with white cabinets, stainless steel appliances, patterned wallpaper, and hardwood floors.
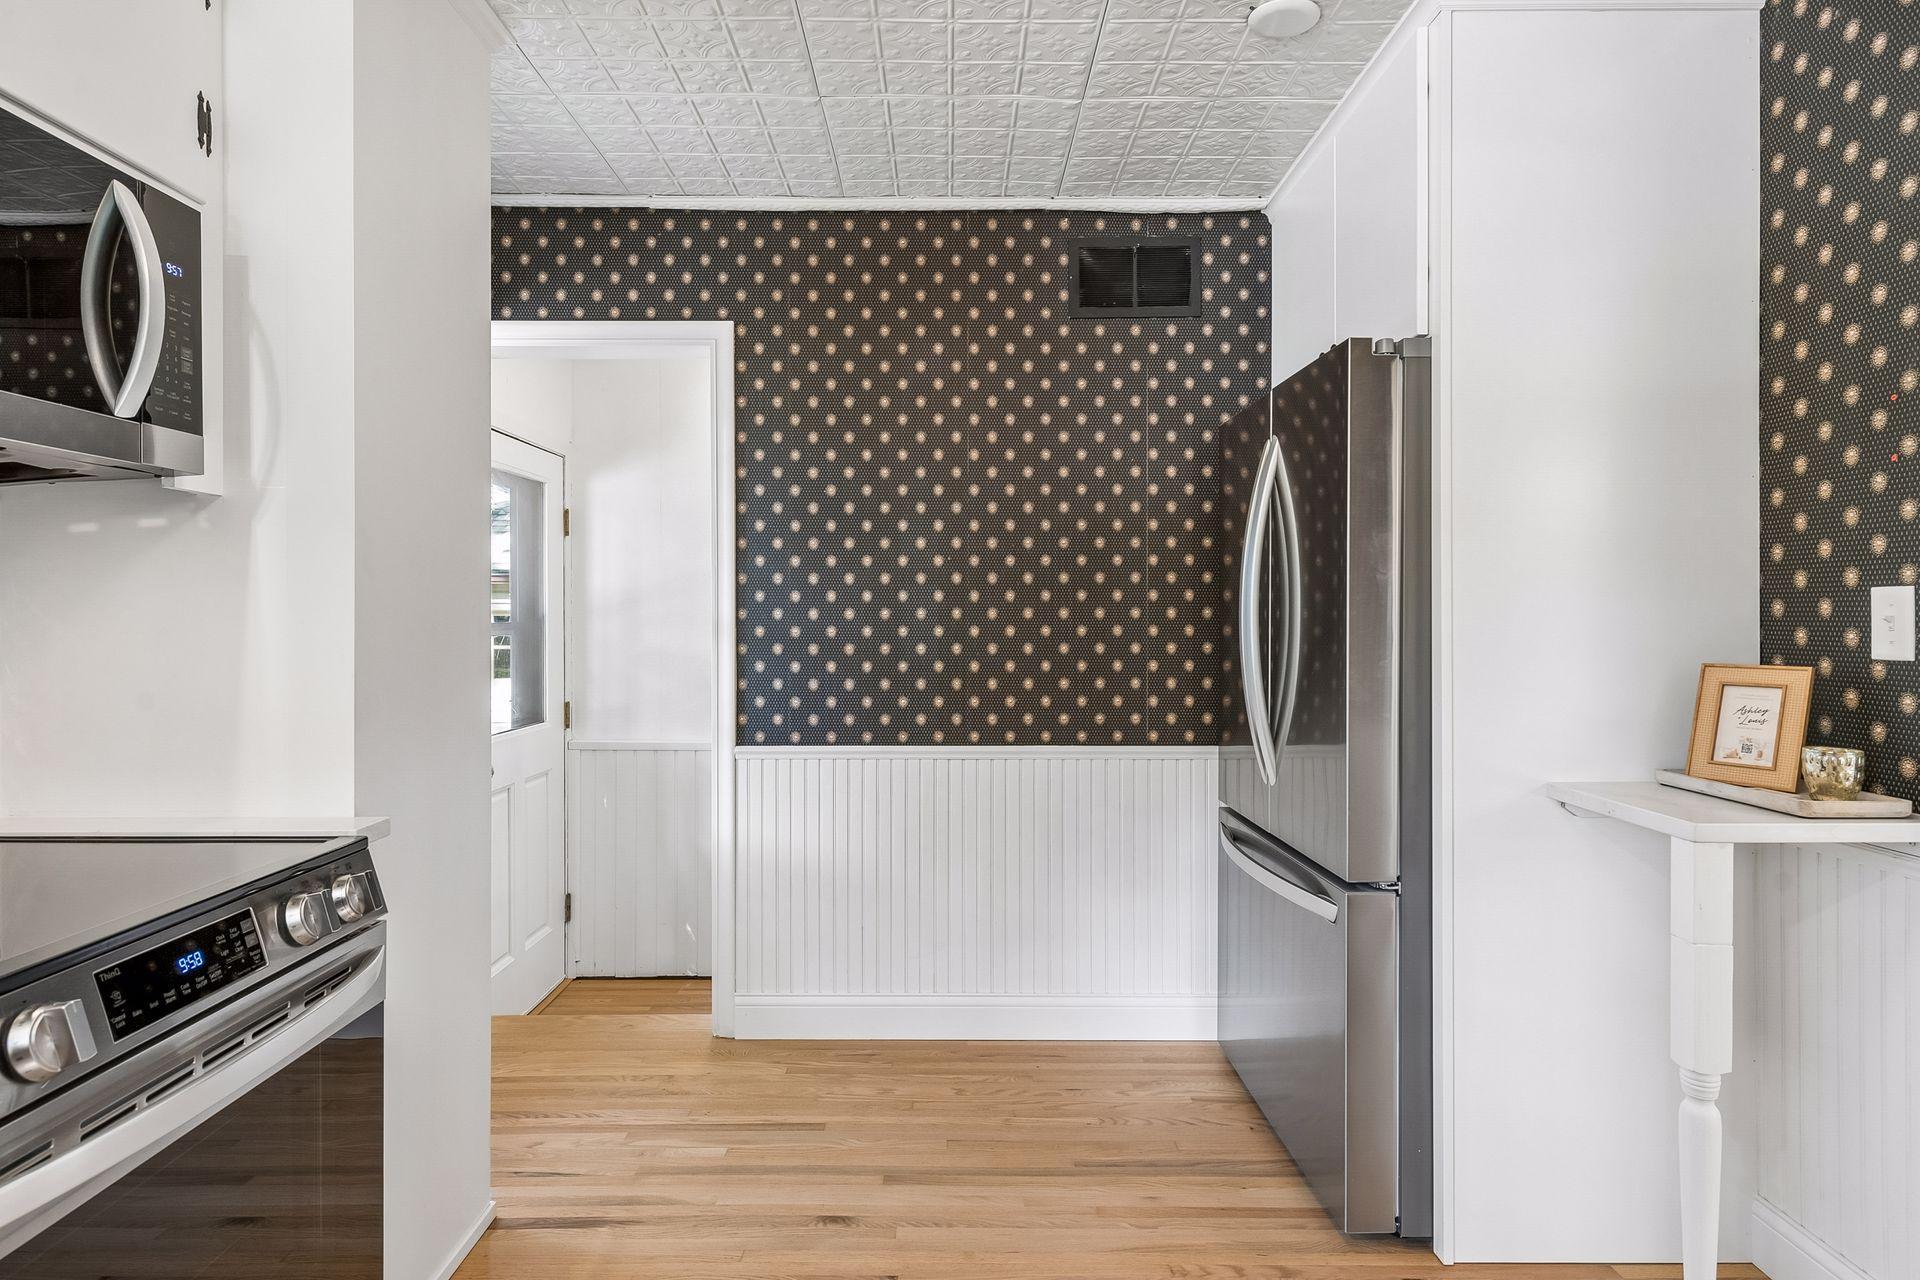
Kitchen with stainless steel appliances, patterned wallpaper, white beadboard wainscoting, and light wood floors.
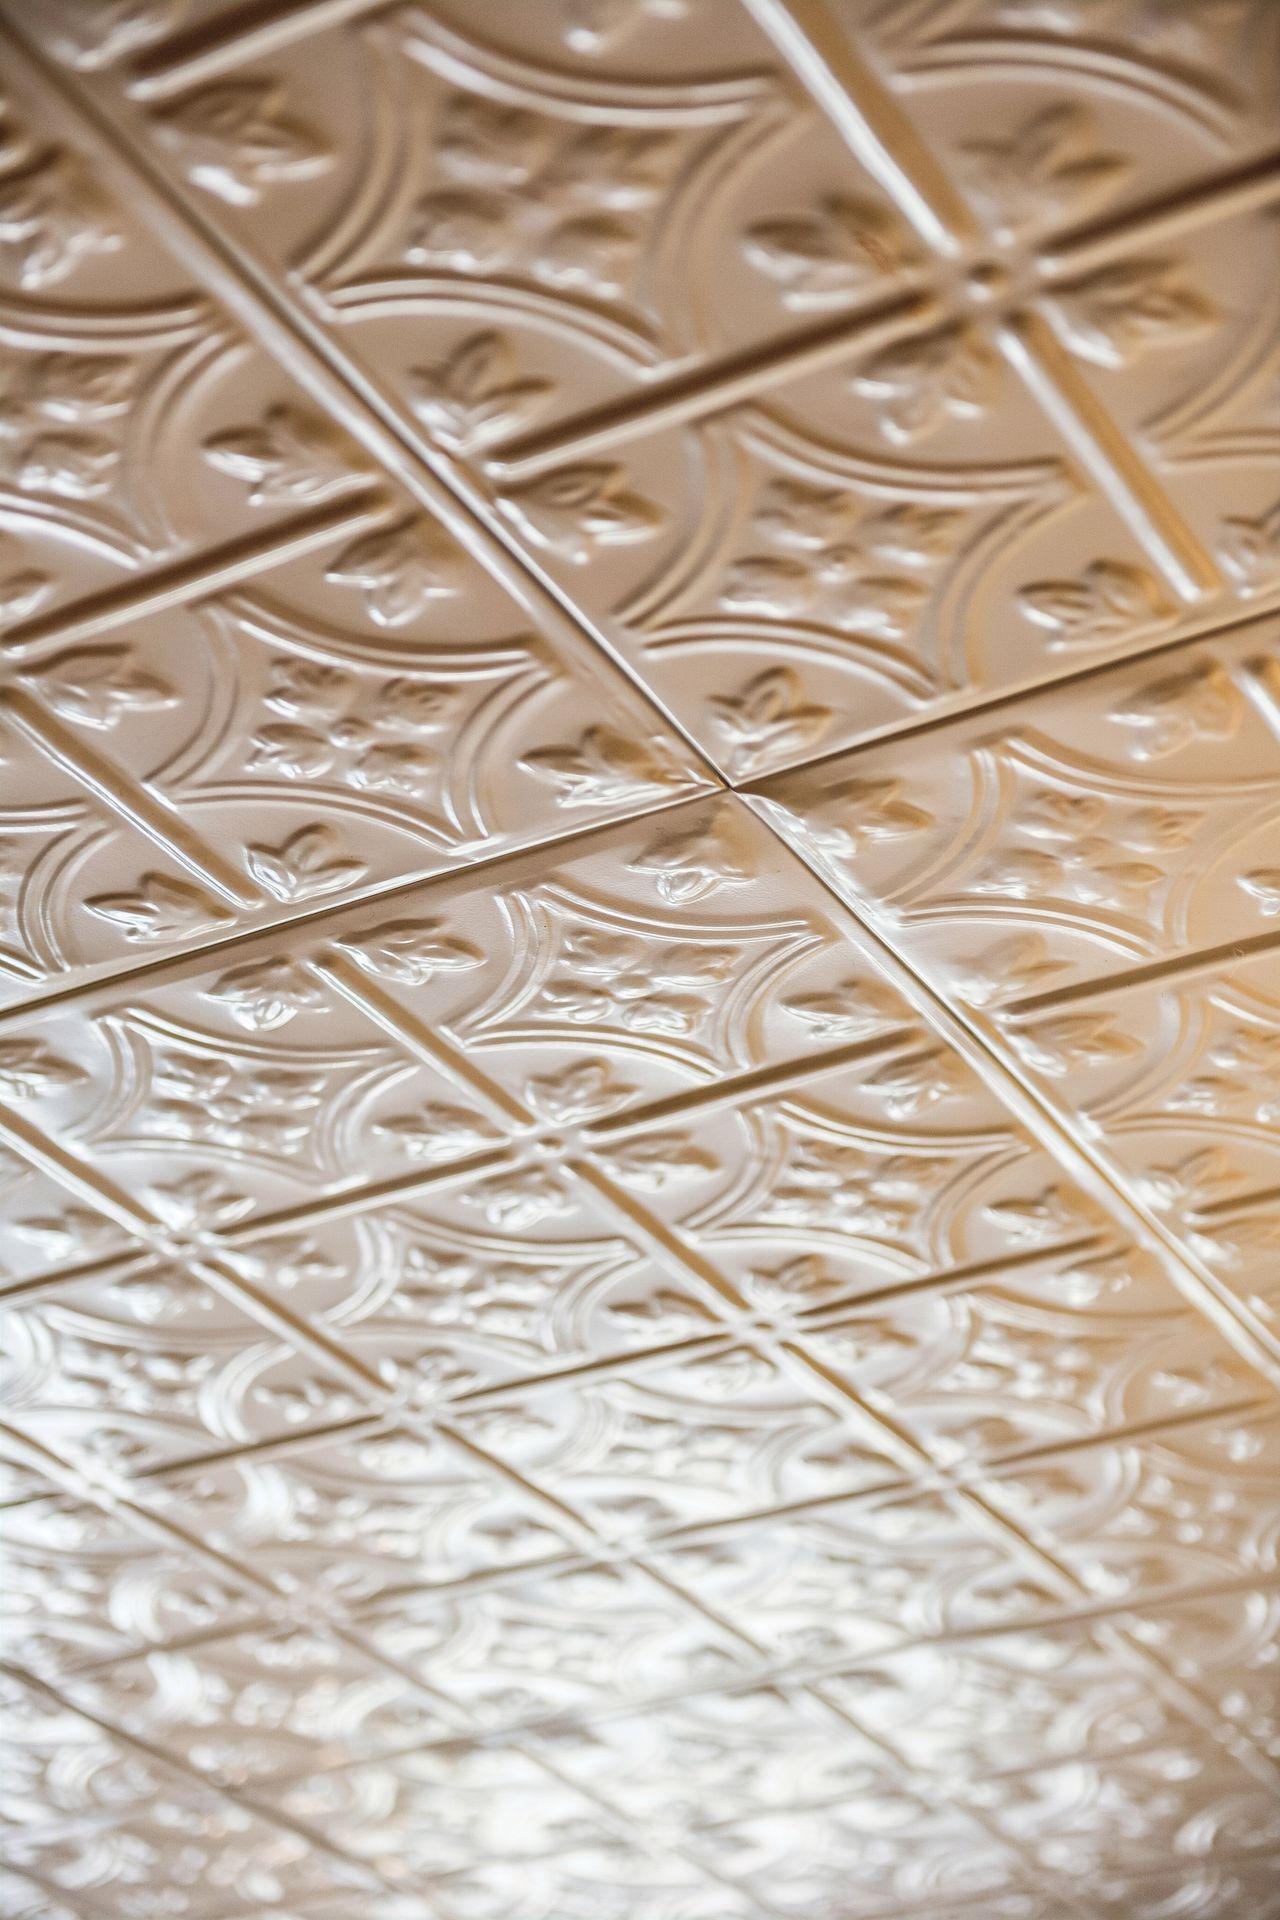
Embossed ceiling tiles with repeating floral patterns in cream and bronze.
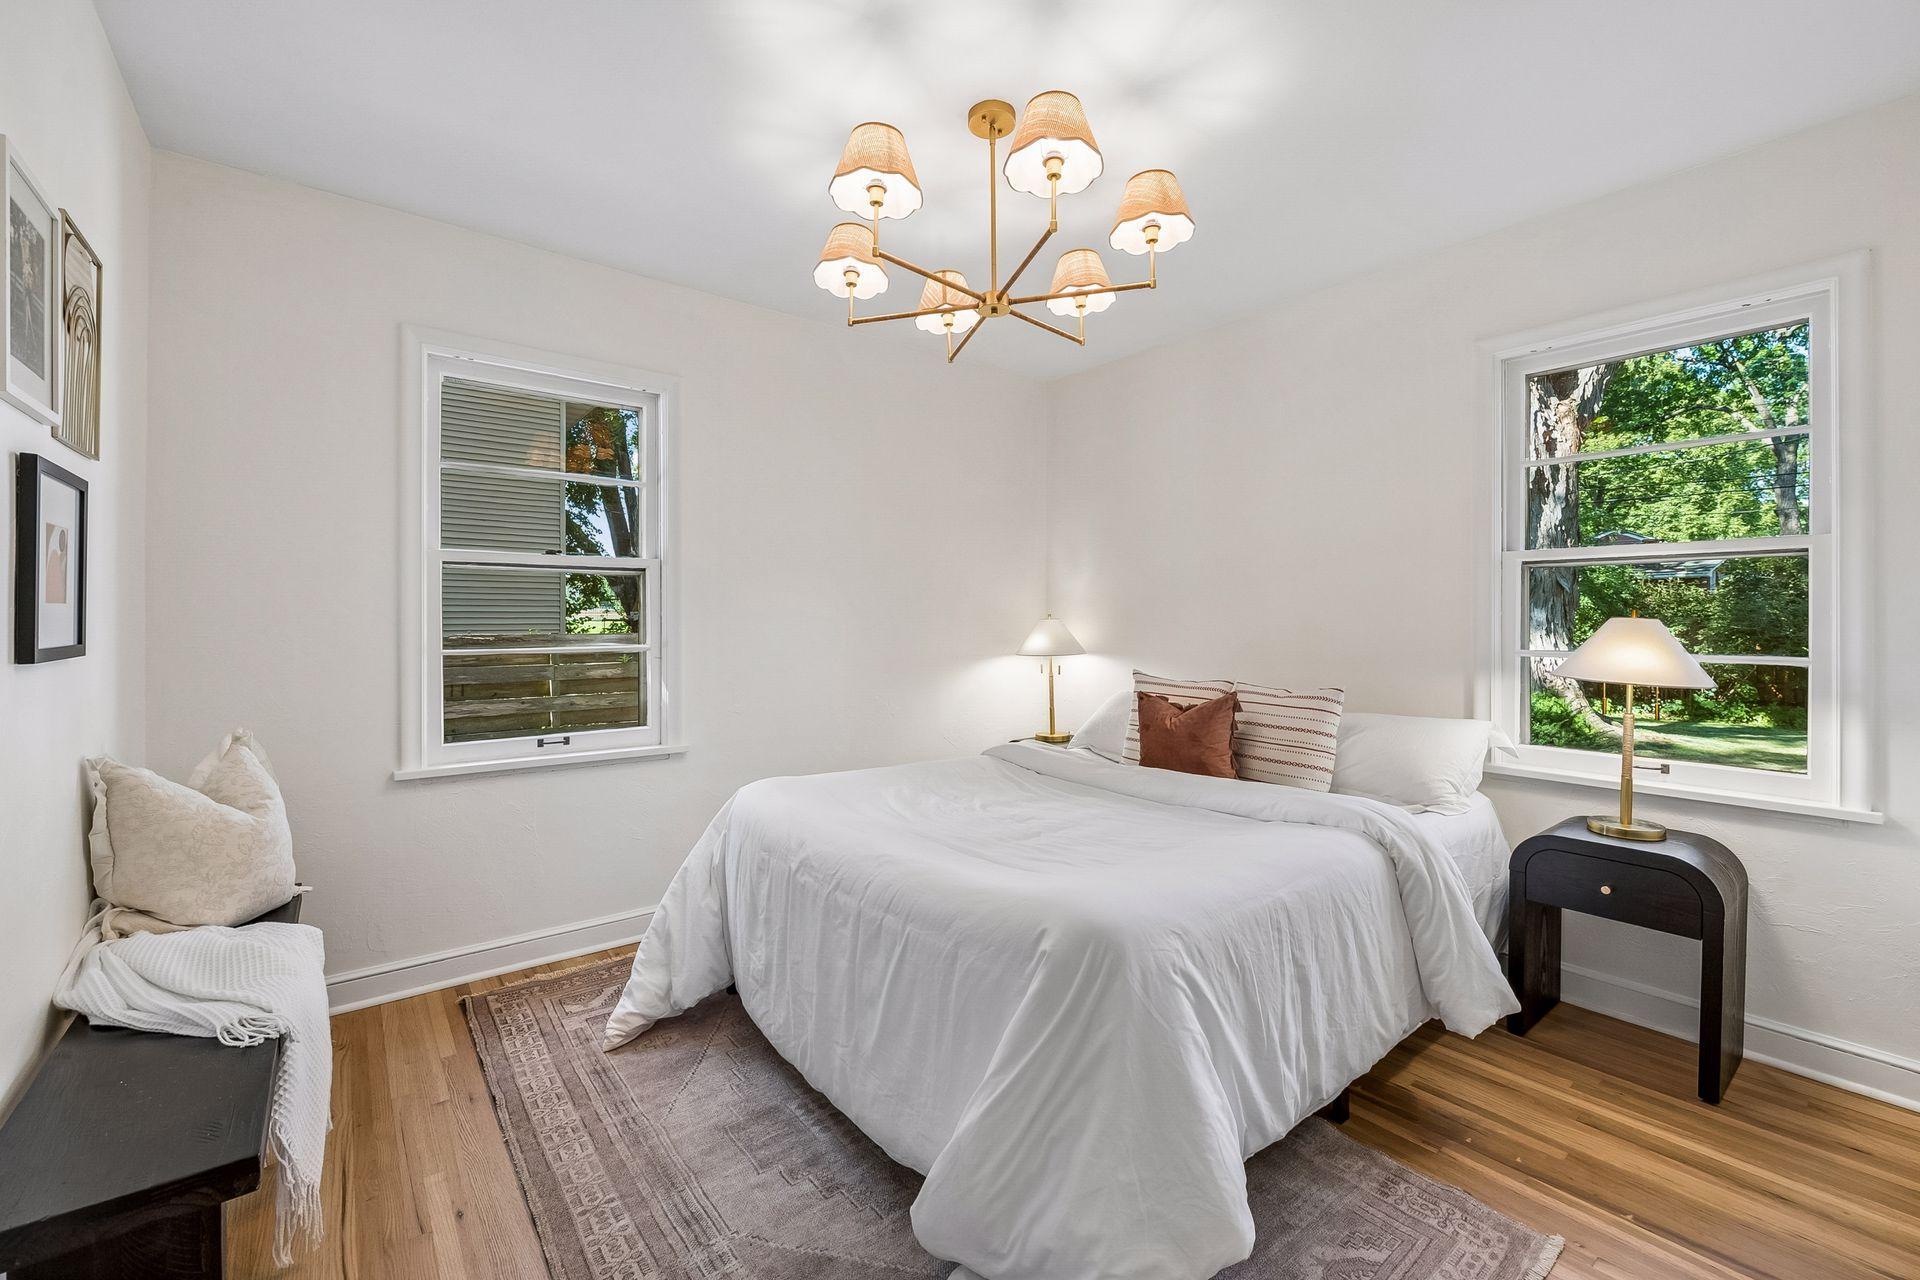
Staged bedroom with a white bed, hardwood floors, and two windows overlooking leafy greenery.
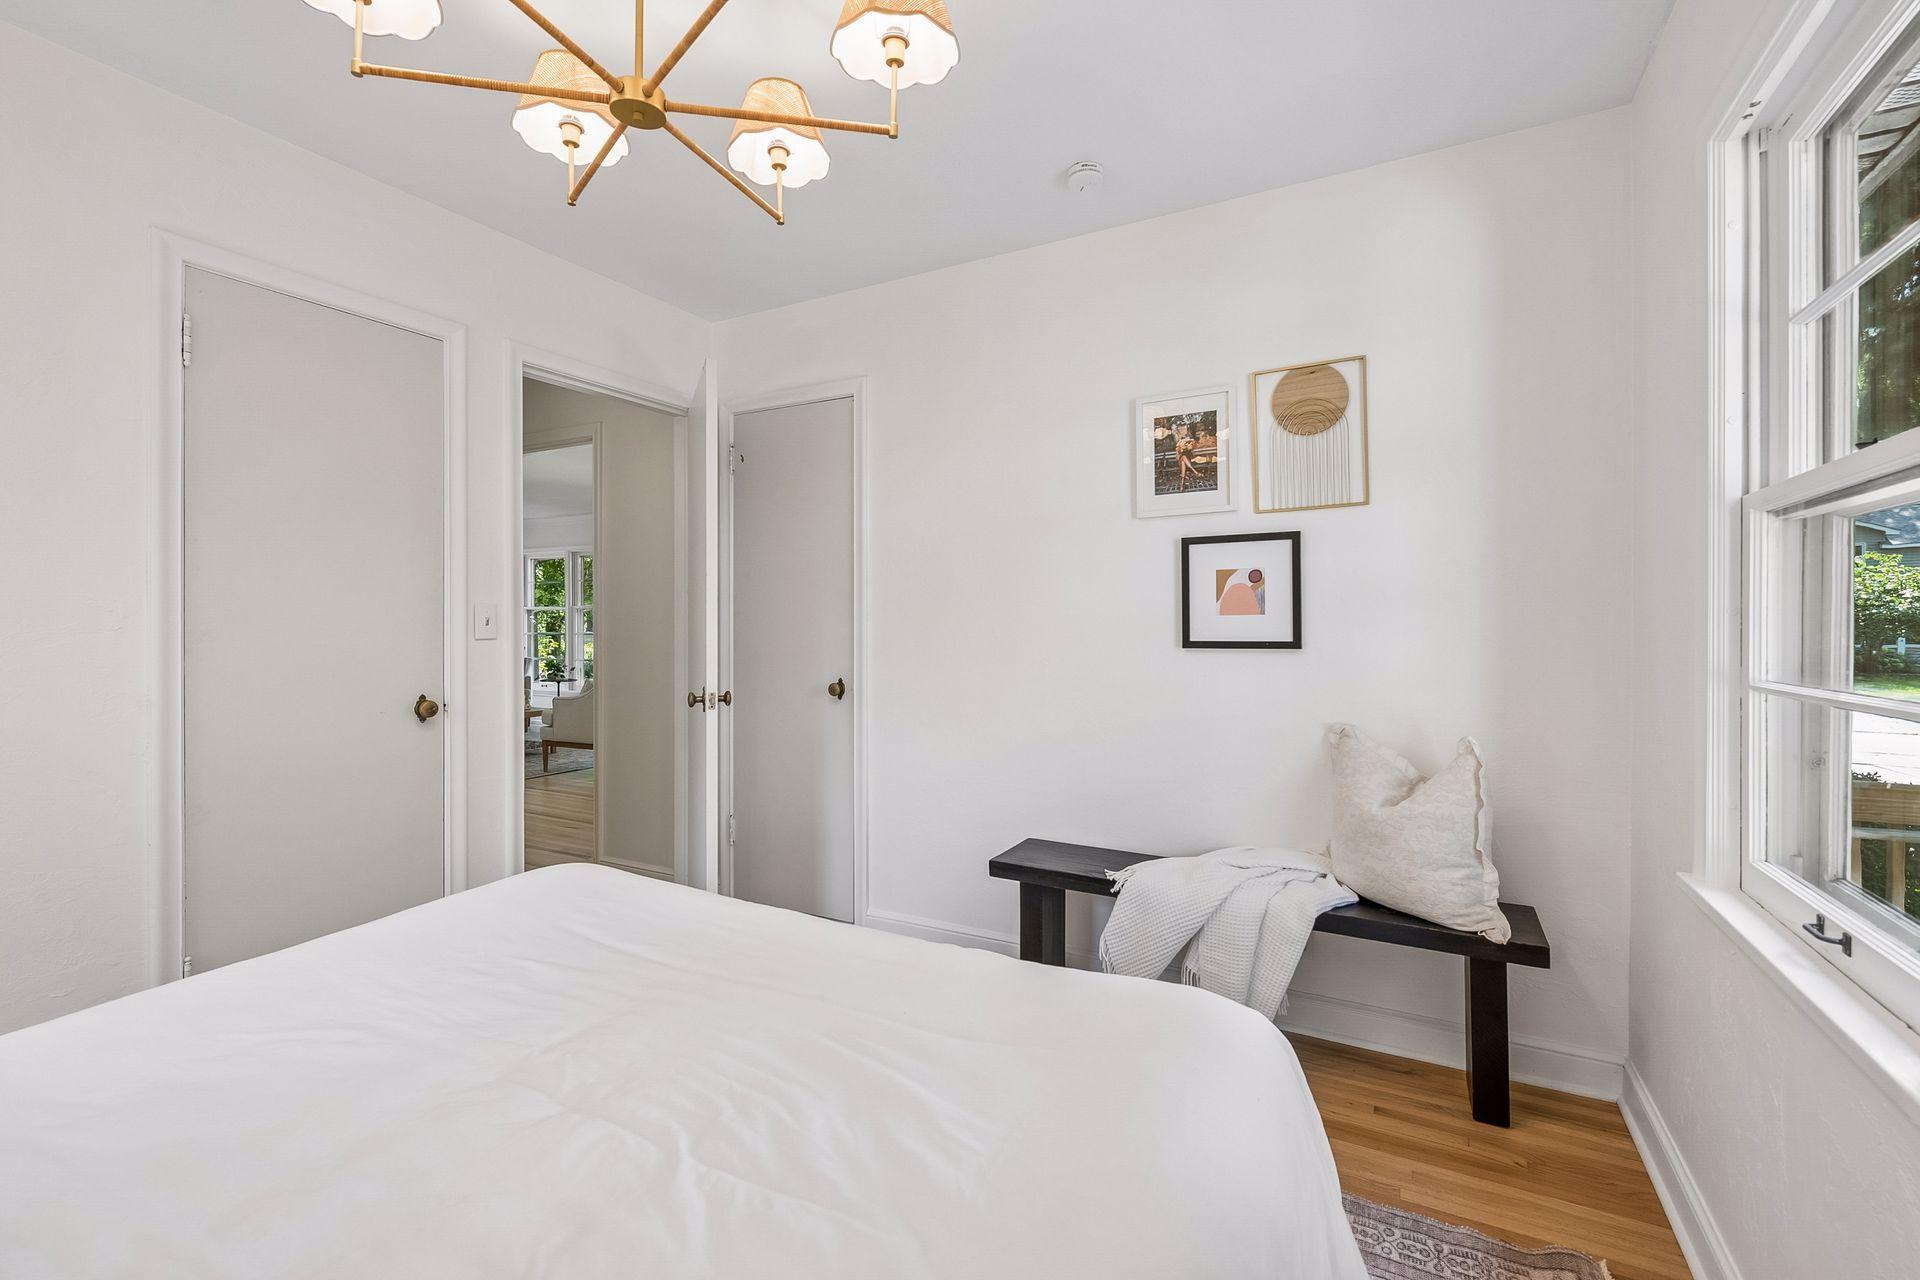
Staged bedroom with a white bed, hardwood floors, and a dark bench beneath framed art.
Staged bedroom with a white bed, floral wallpaper, and windows overlooking greenery.
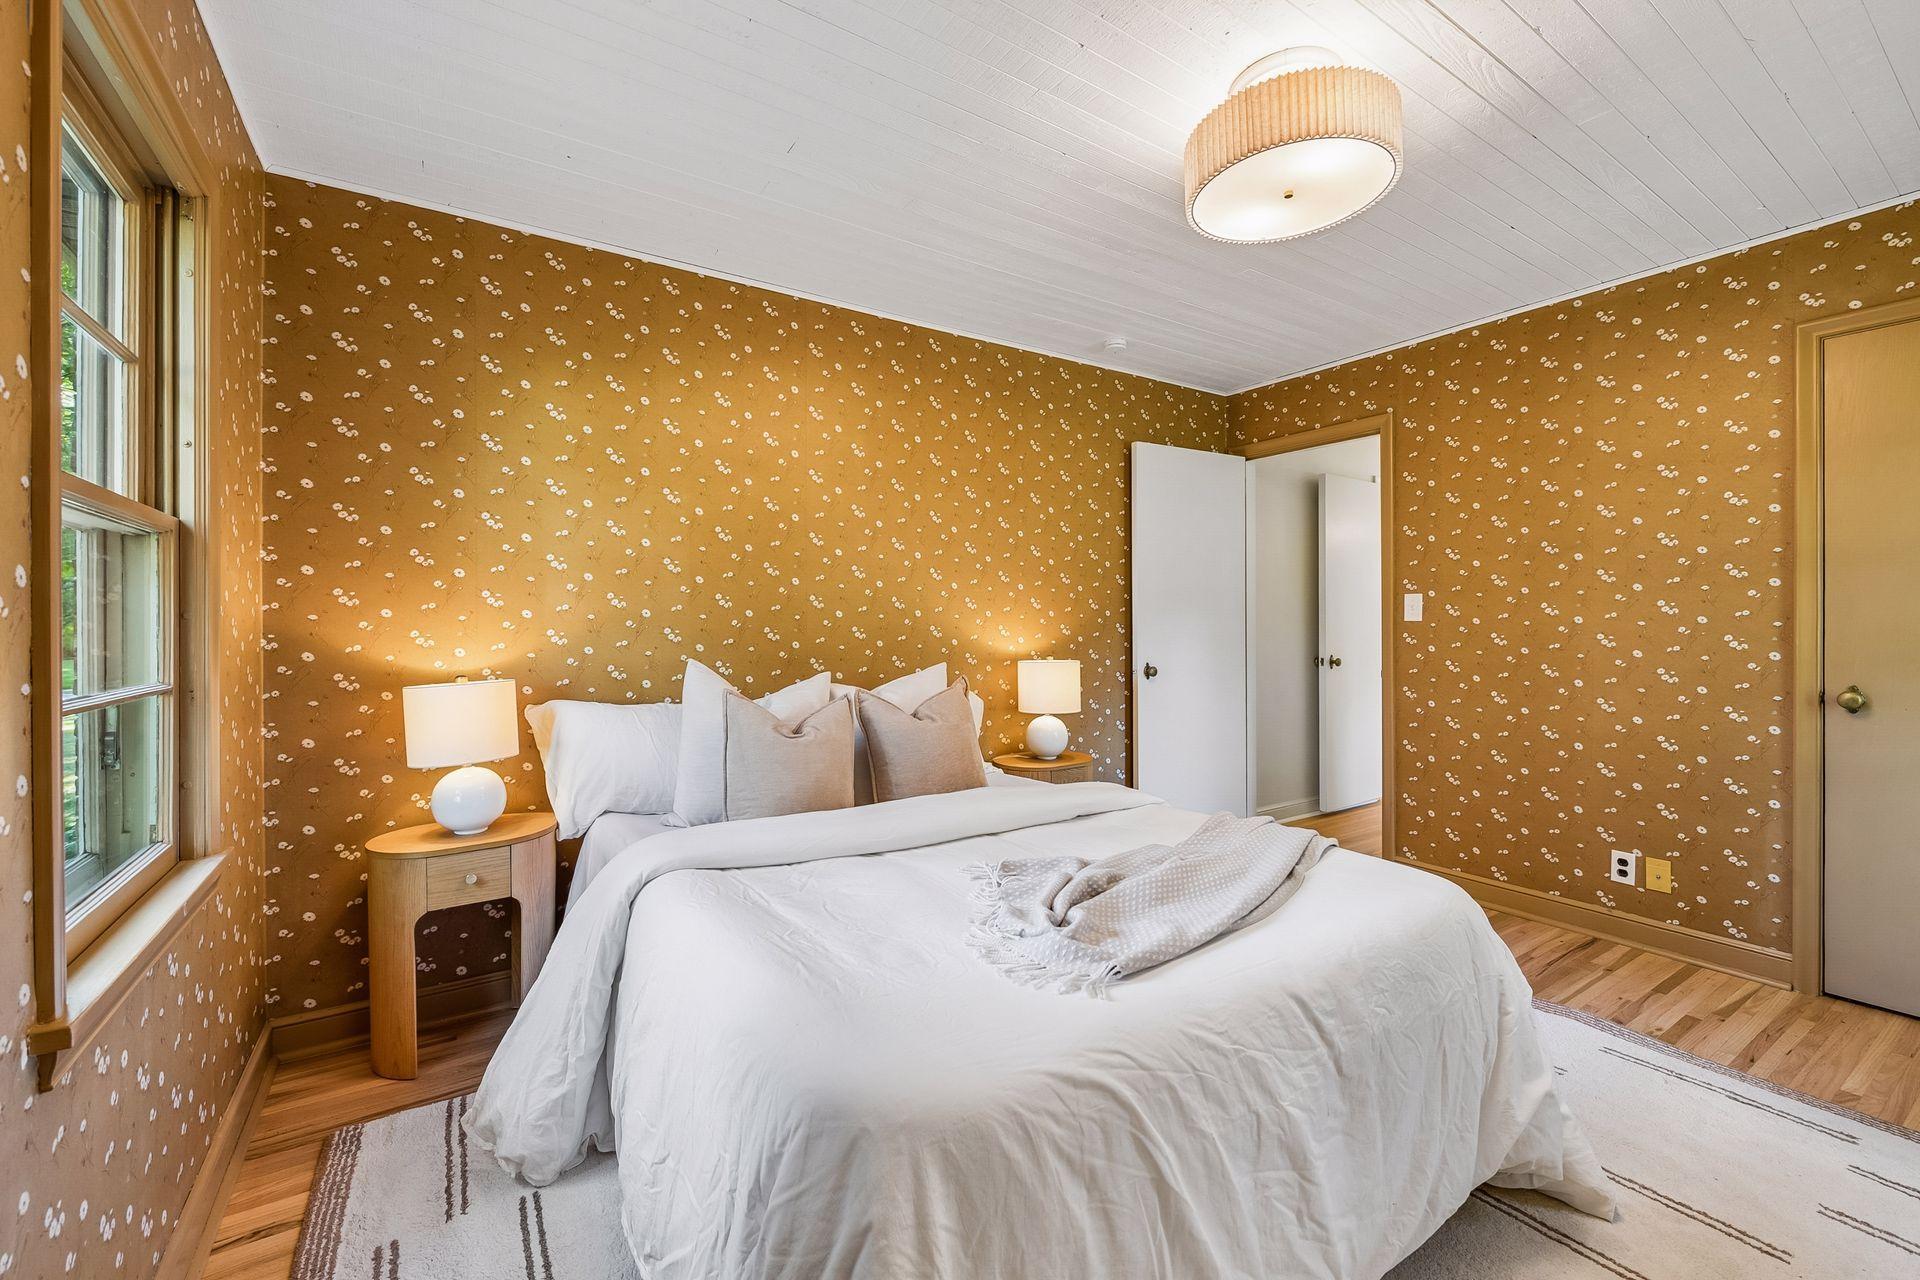
Bedroom with a white bed, floral wallpaper, hardwood floors, and tall windows.
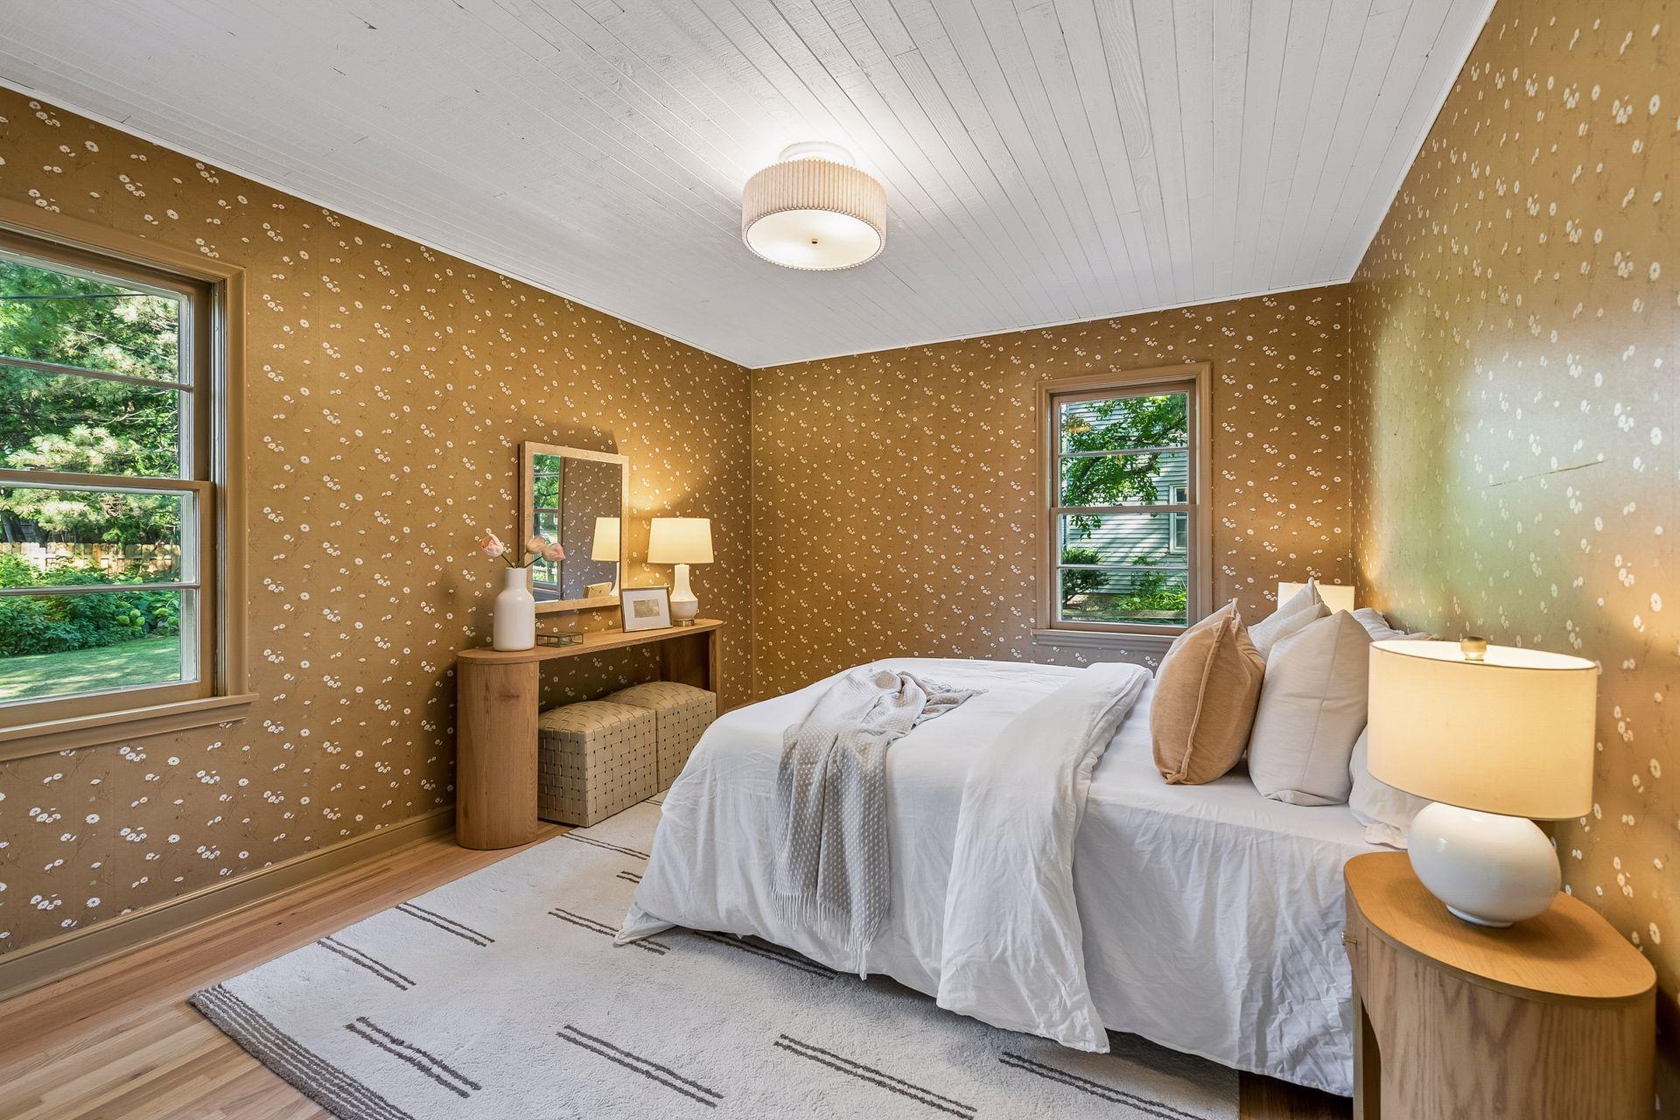
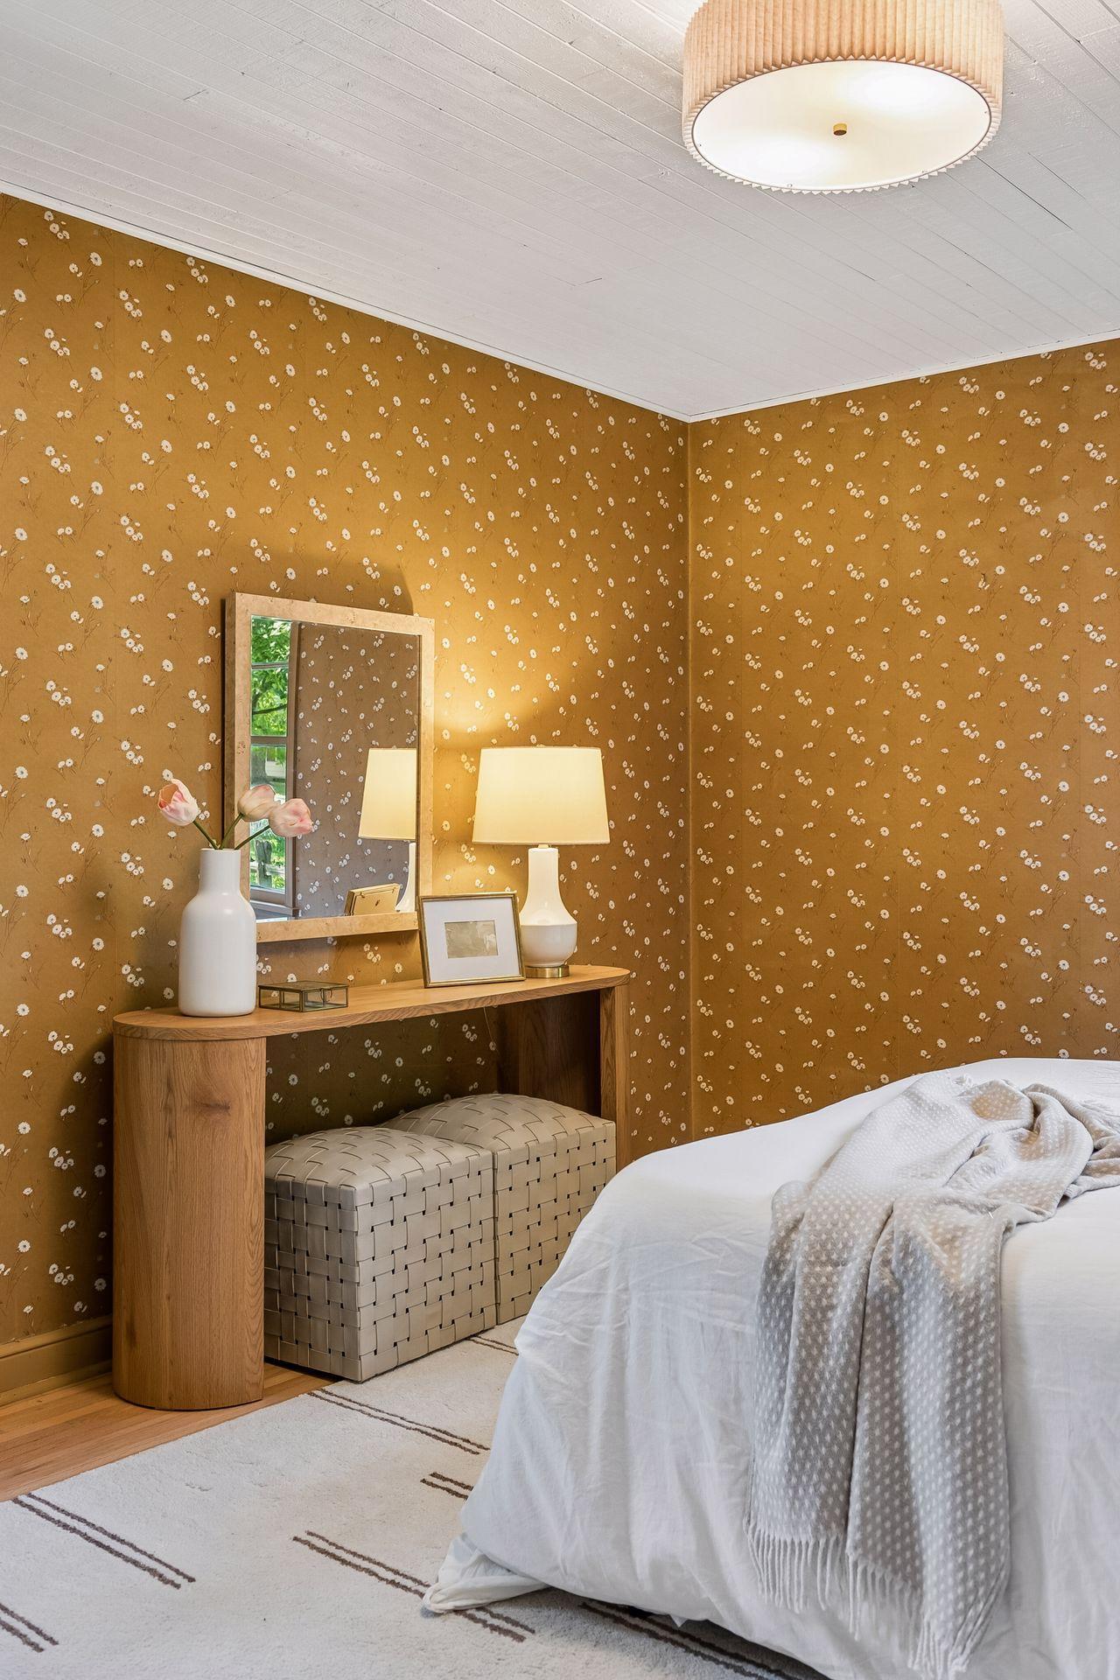
Bedroom with ochre floral wallpaper, white bedding, and a wooden console table beneath a mirror.
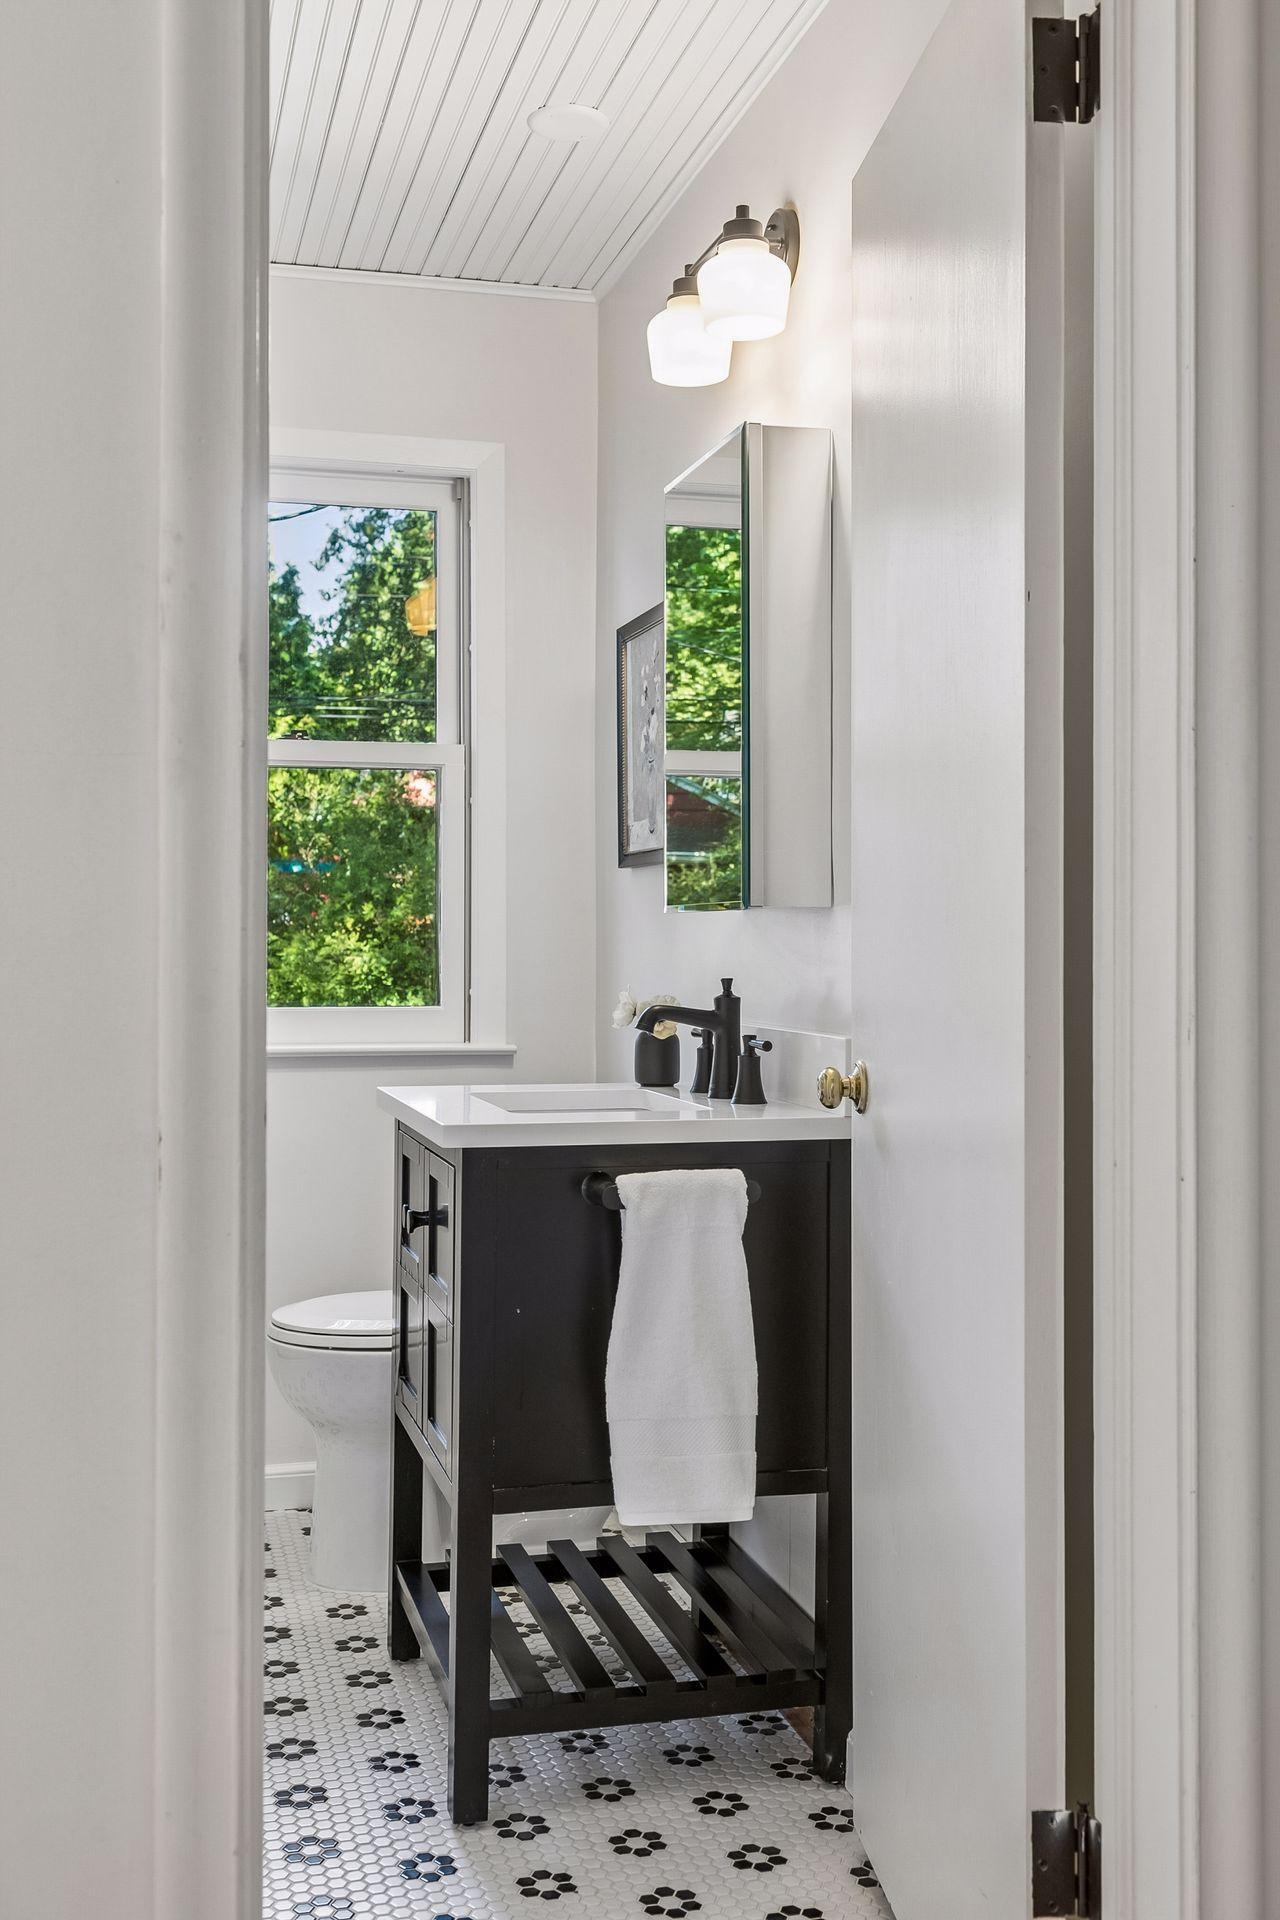
Bathroom with a dark vanity, patterned hex tile floor, and leafy view through the window.
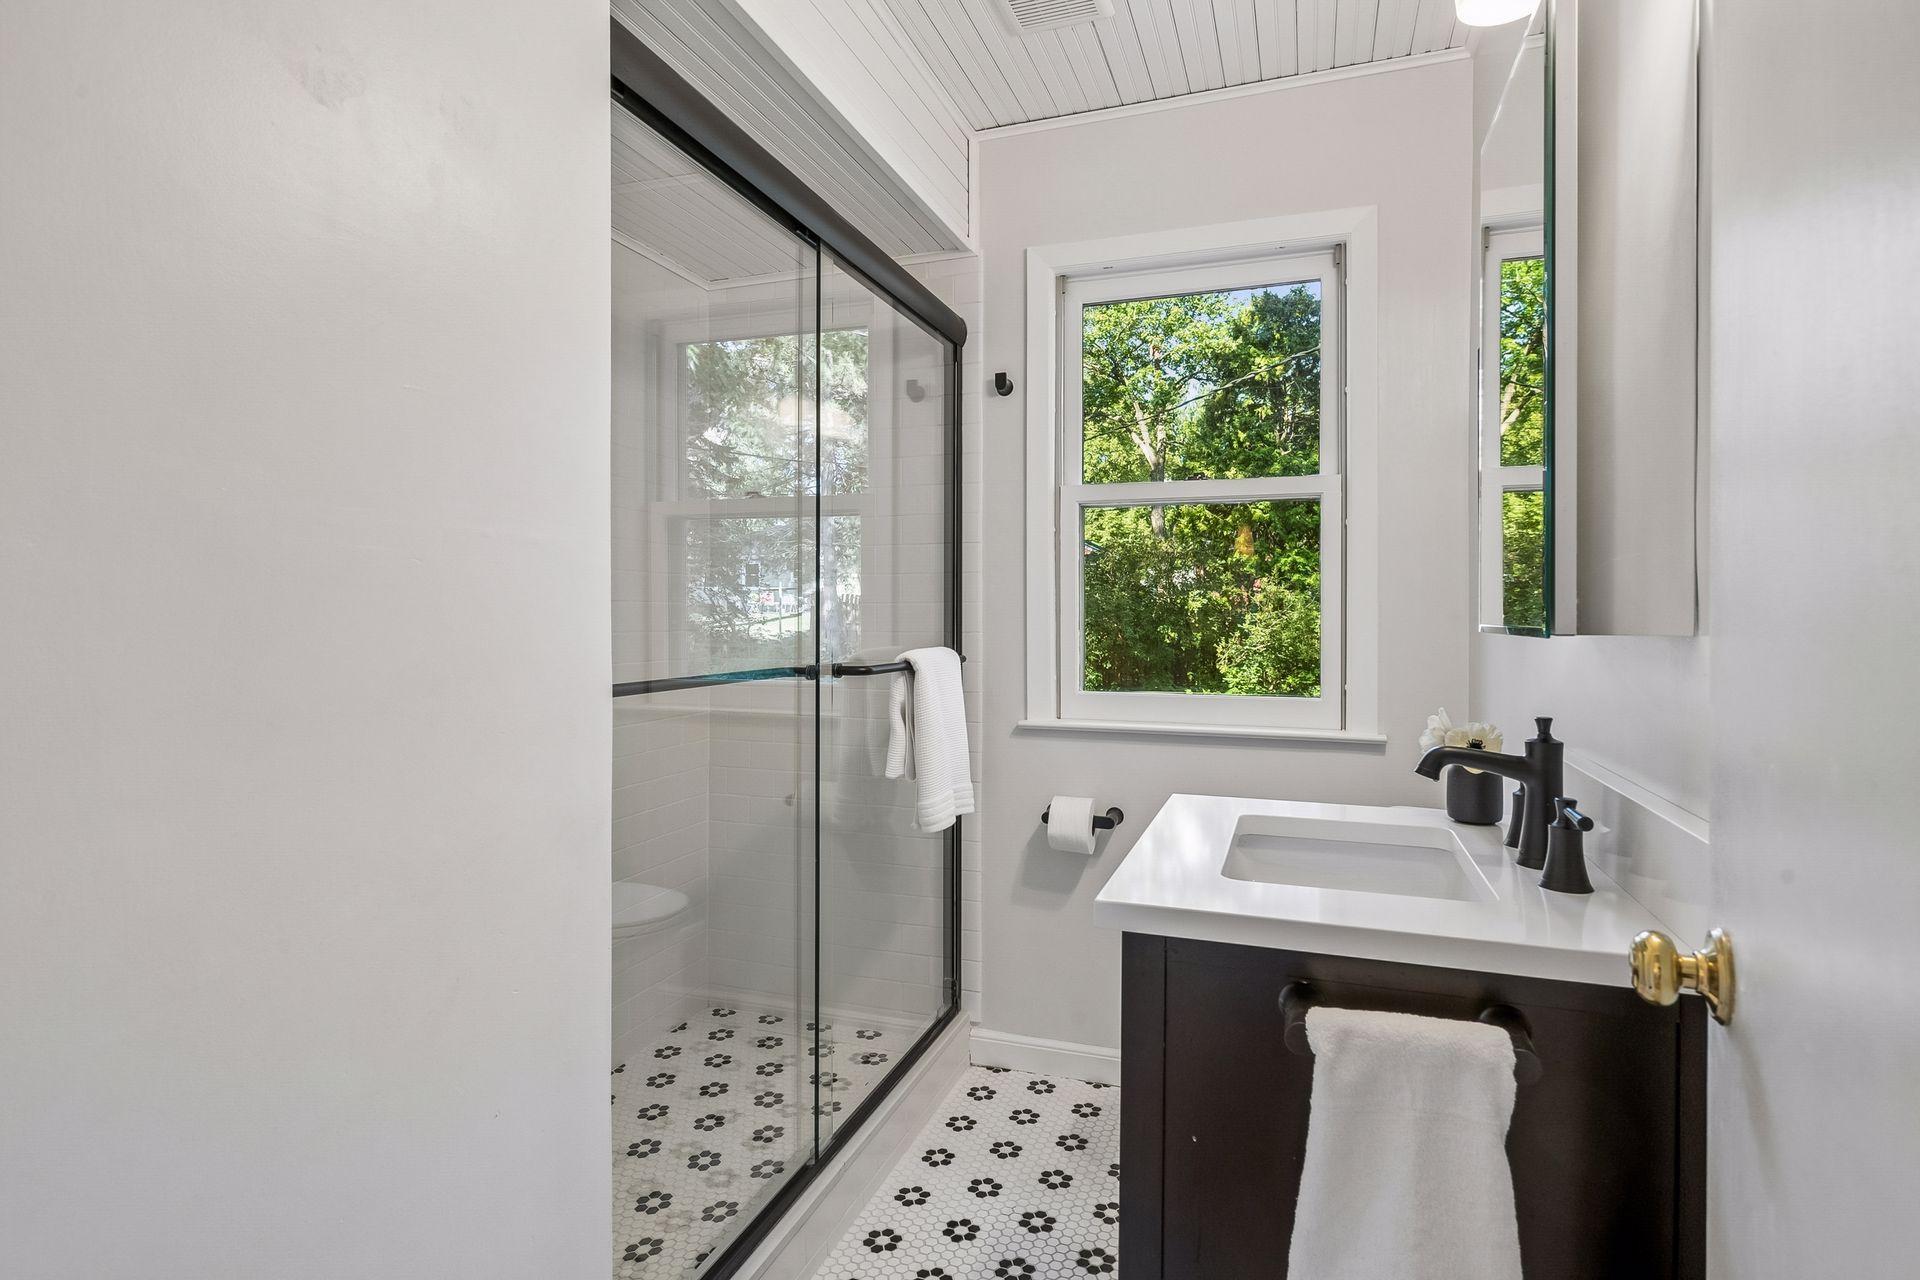
Bathroom with a glass shower, patterned tile floor, dark vanity, and a window overlooking trees.
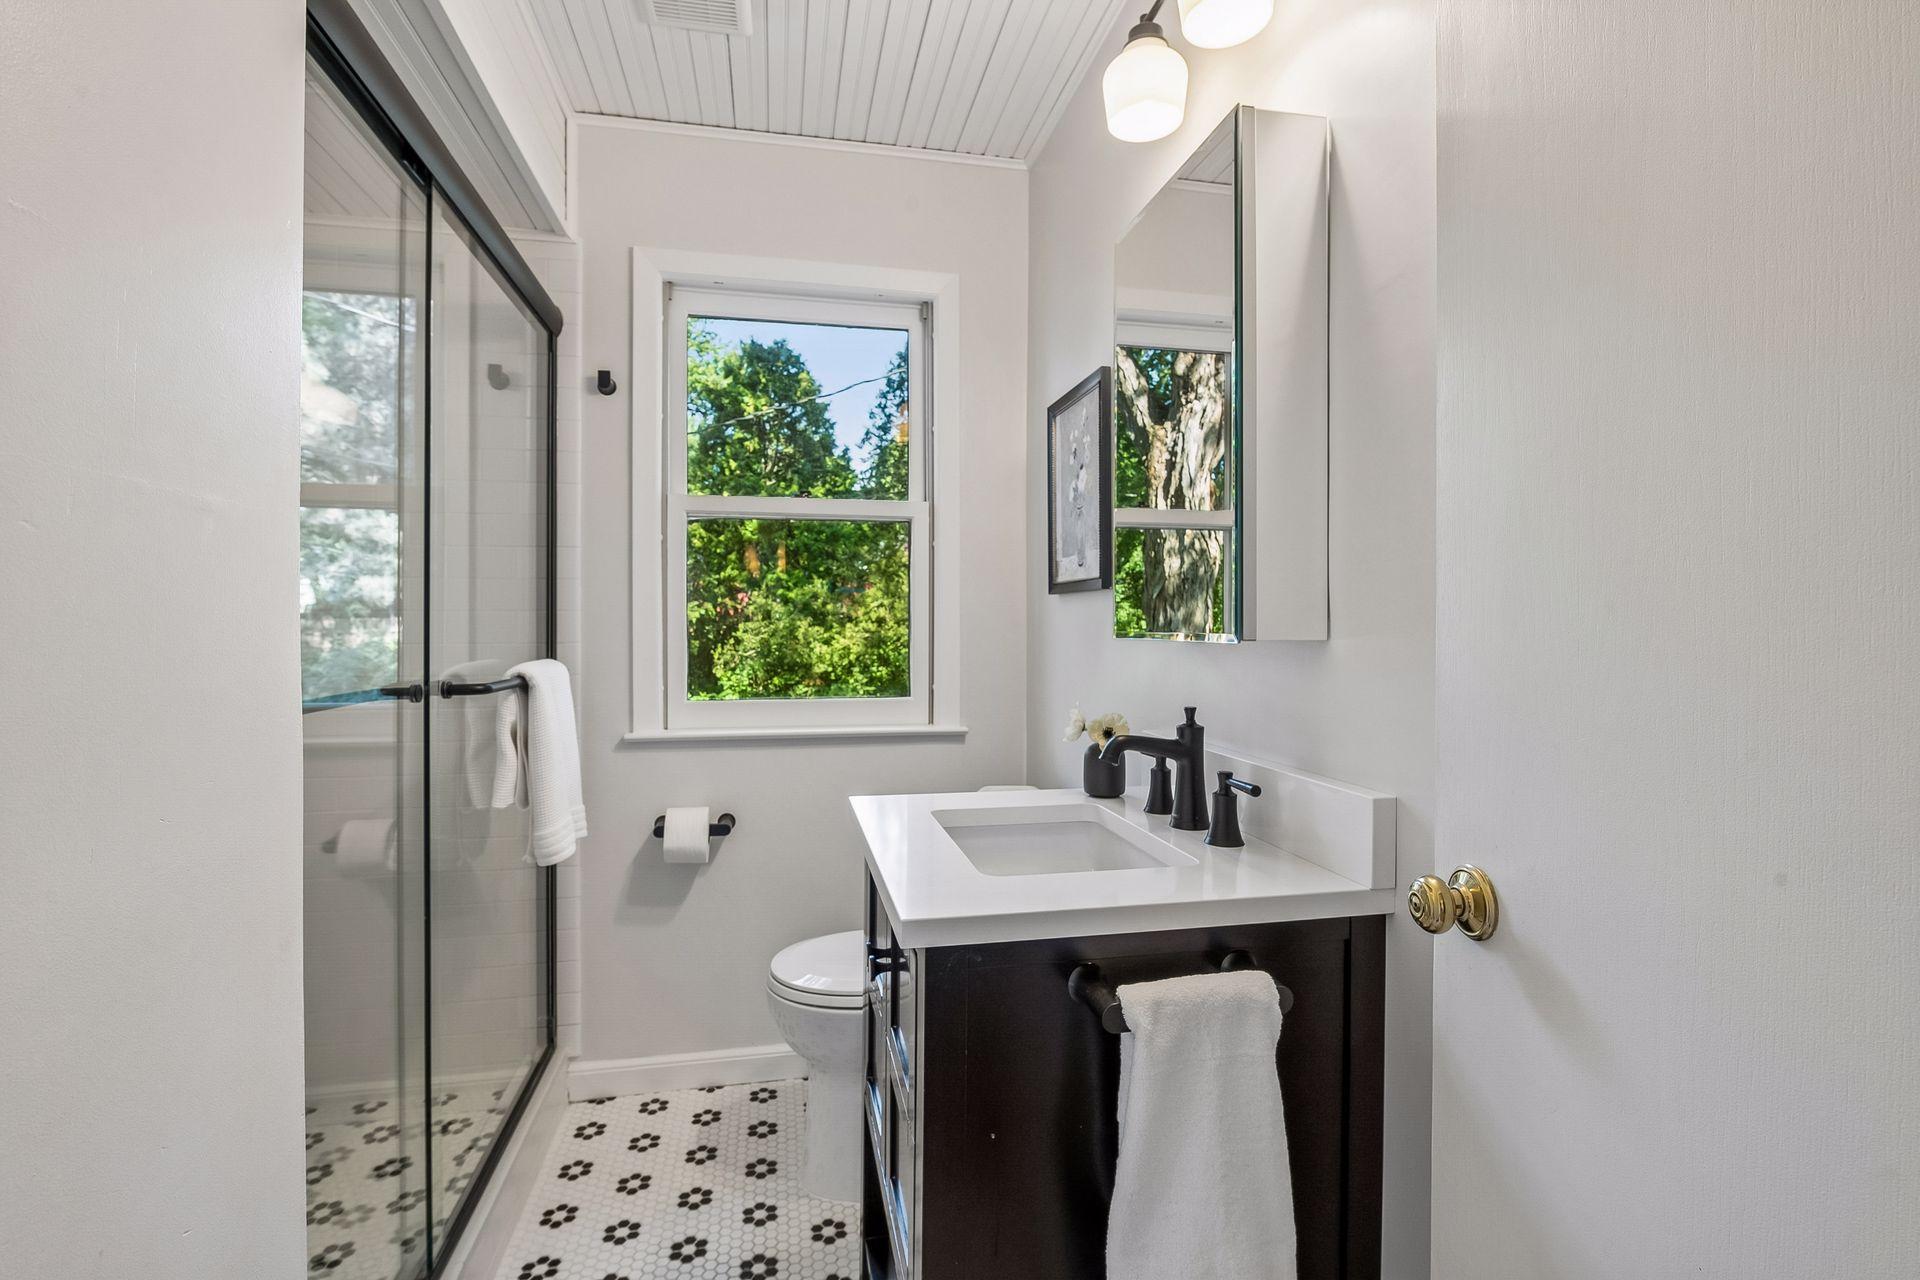
Bright bathroom with a glass shower, patterned hexagon tile floor, dark vanity, and leafy views through the window.
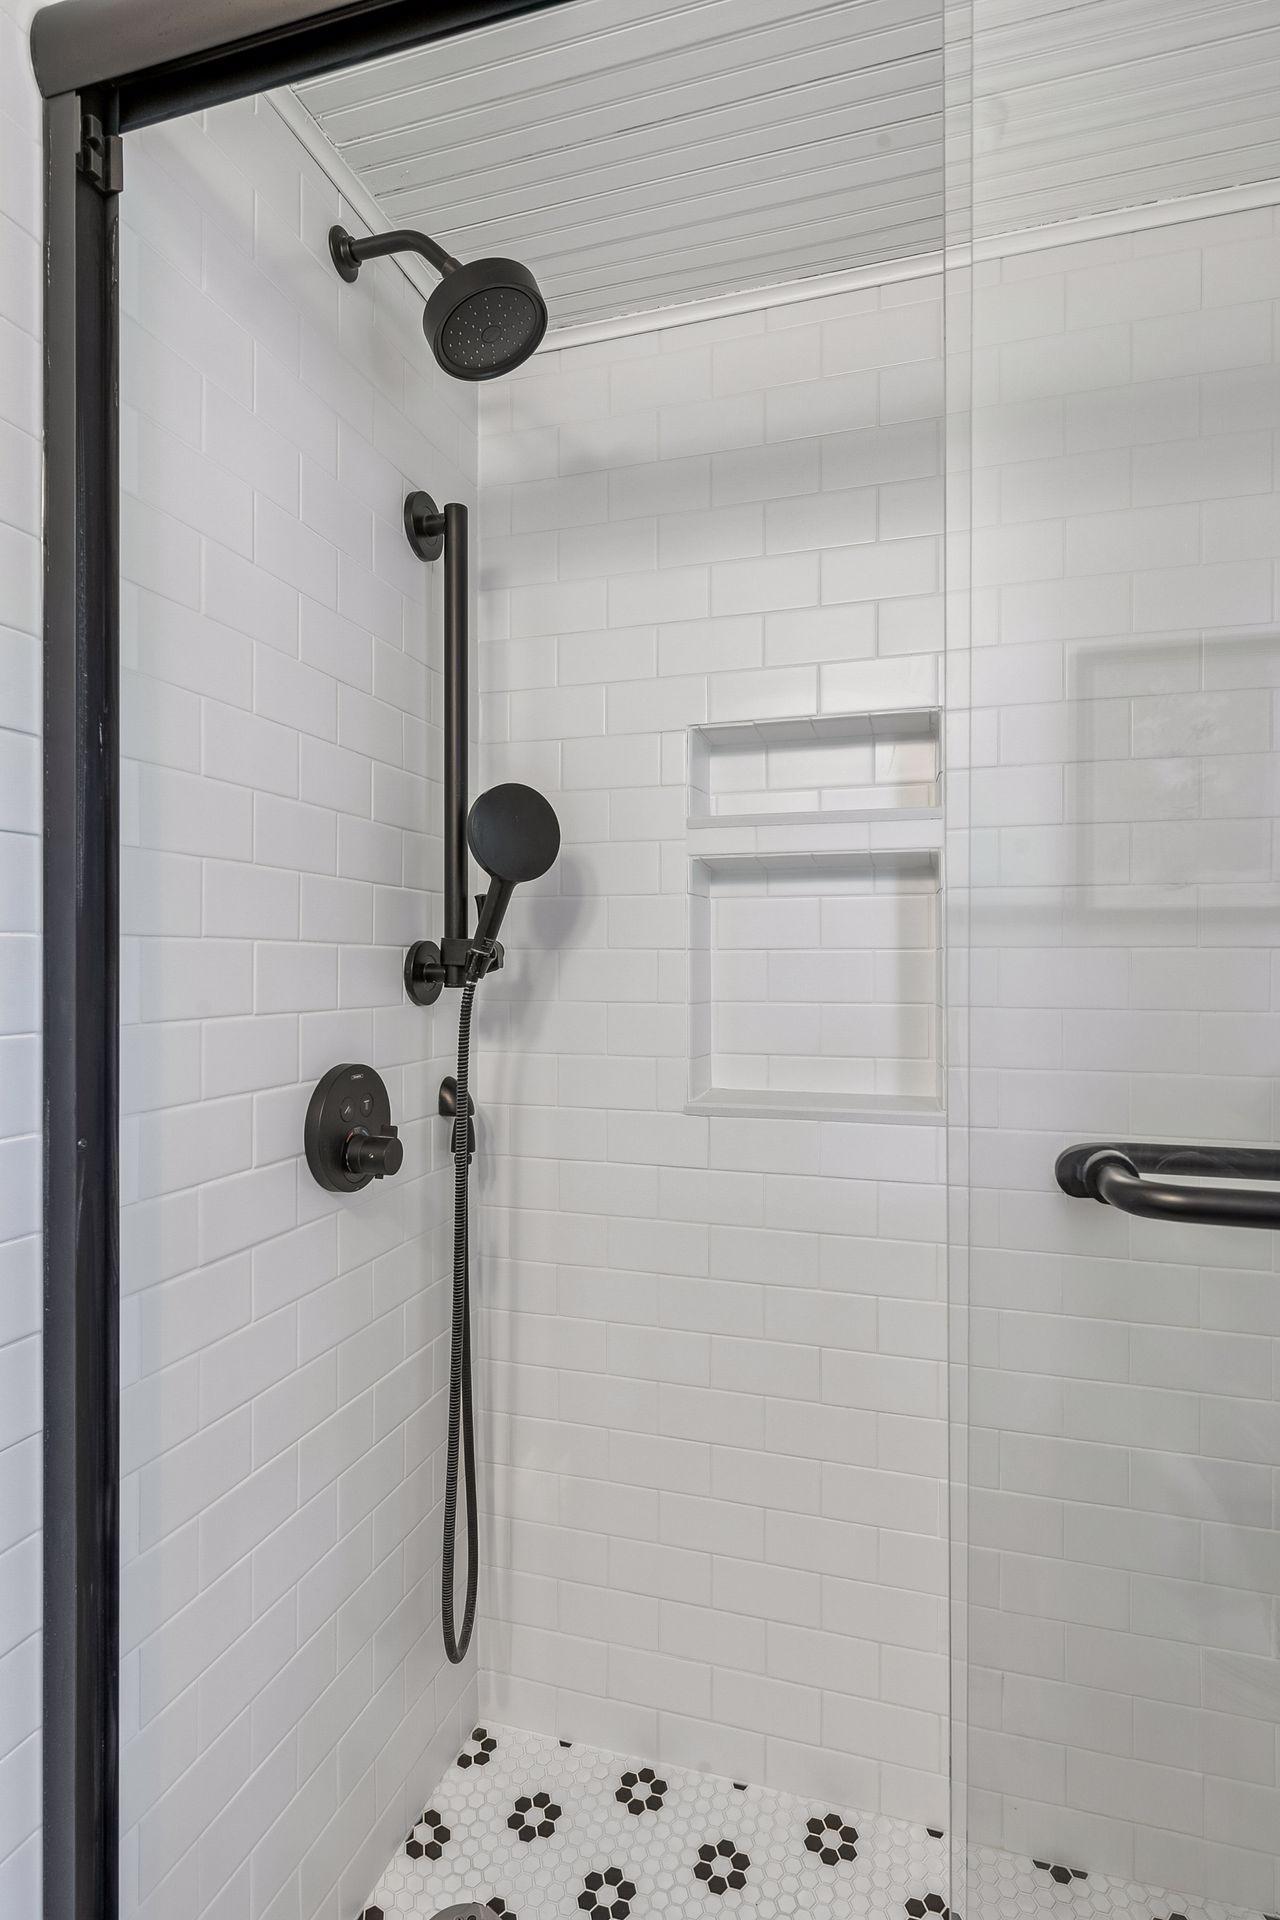
Walk-in shower with black fixtures, white subway tile, built-in niches, and a patterned hexagonal floor.
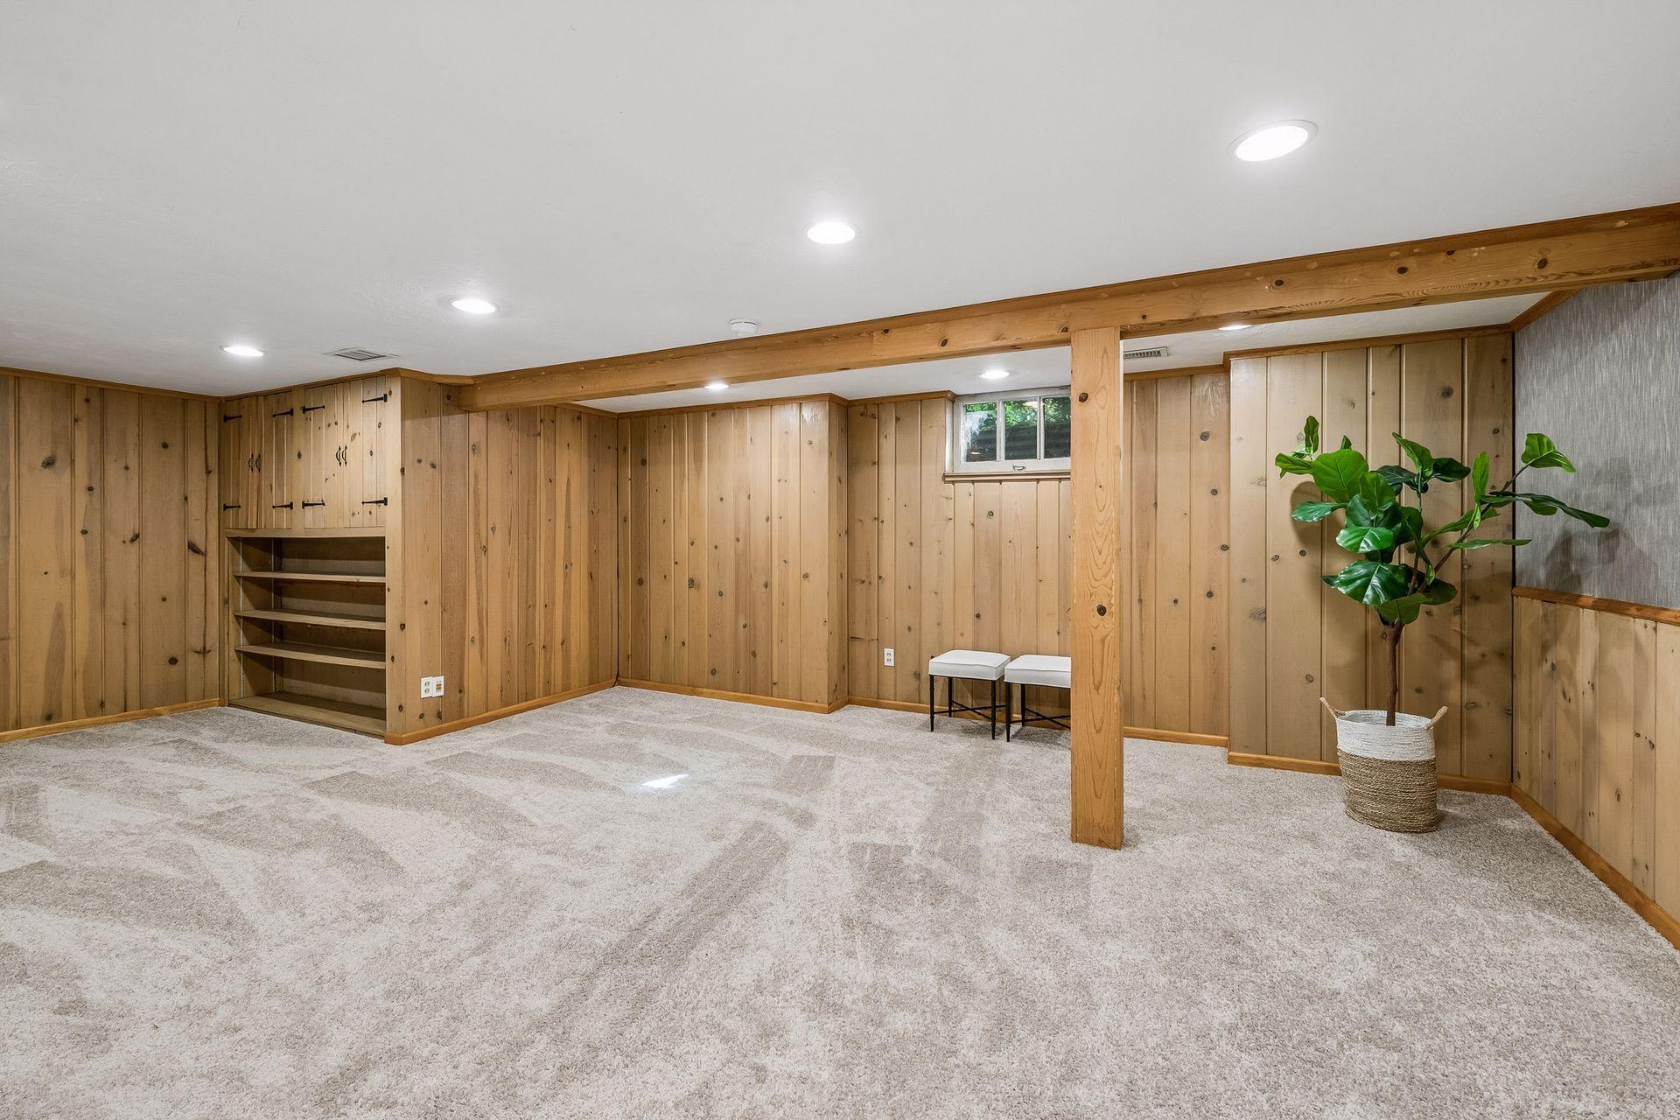
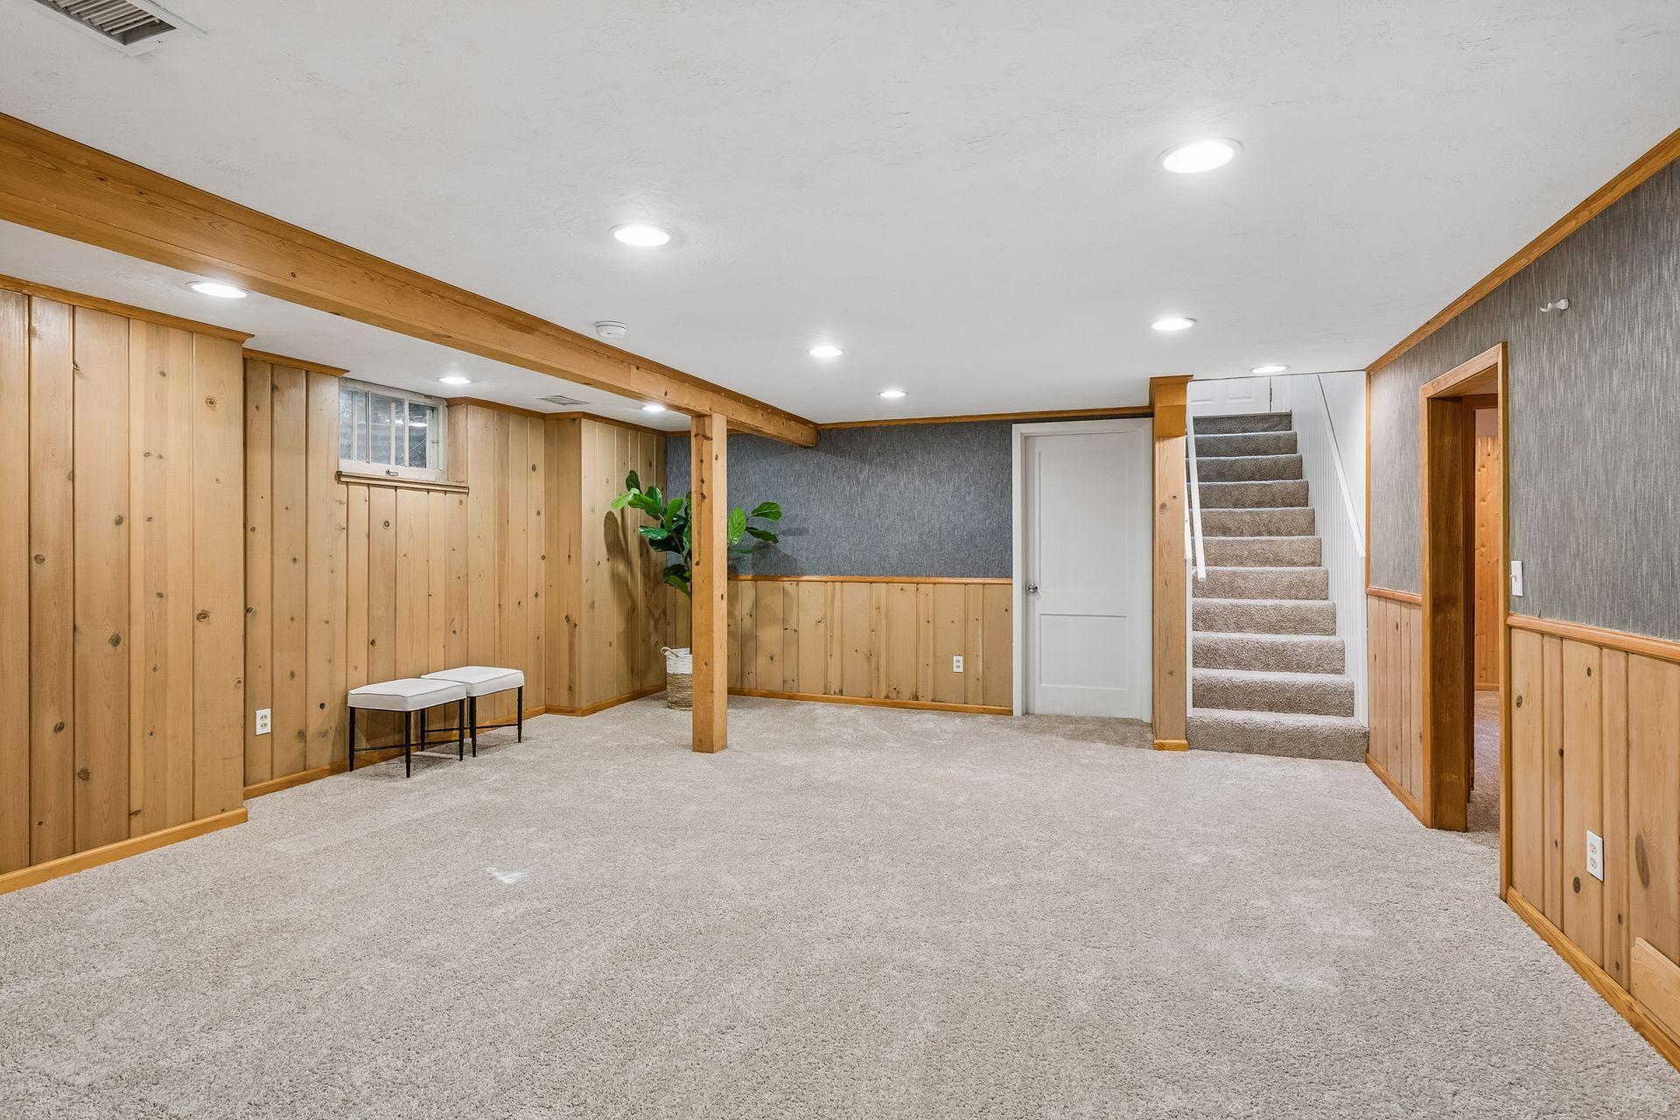
Finished basement recreation room with pine-paneled walls, built-in shelves, beige carpet, and a potted plant.
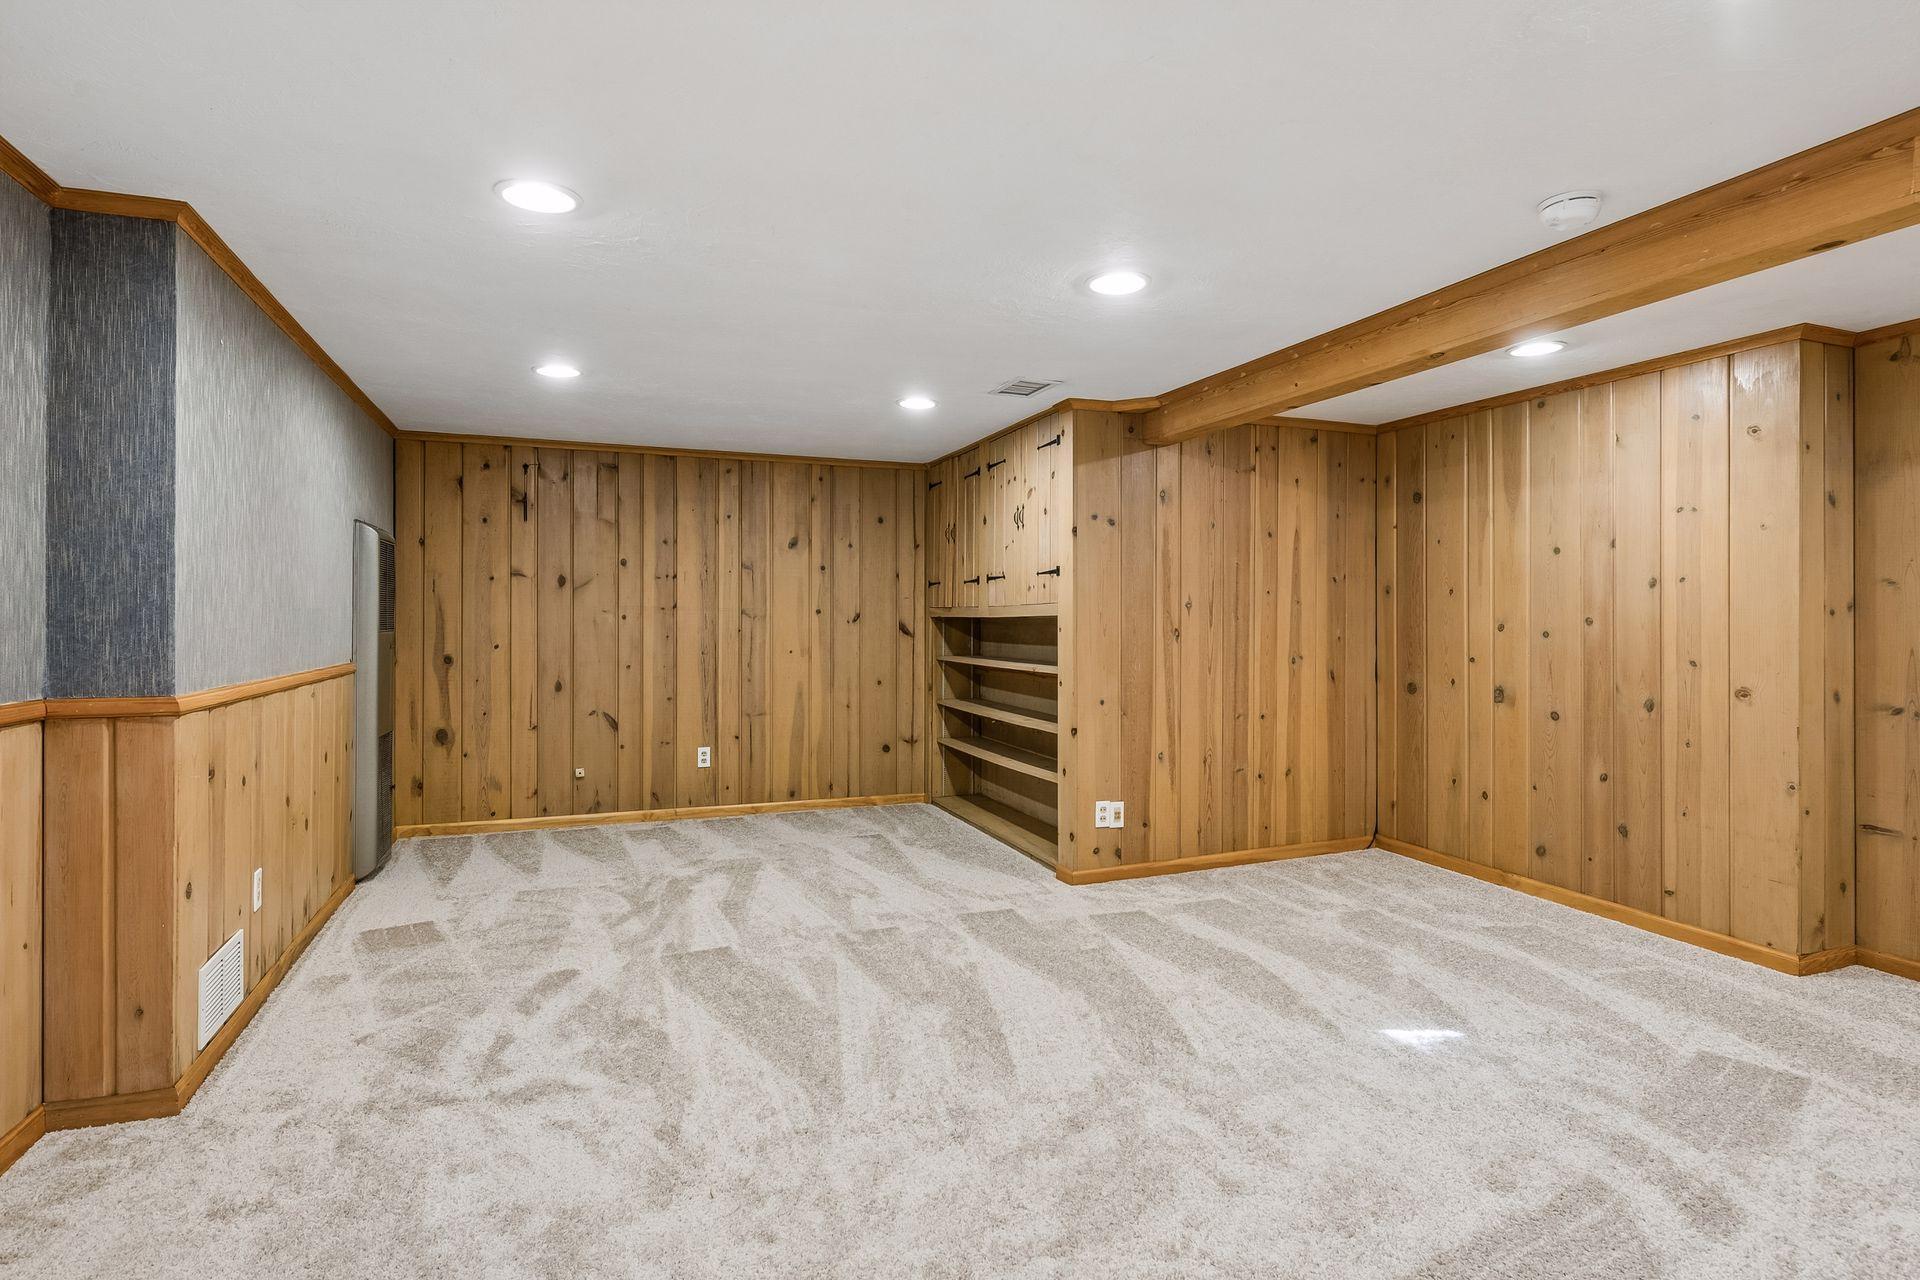
Empty basement room with wood-paneled walls, built-in shelves, and light carpet.
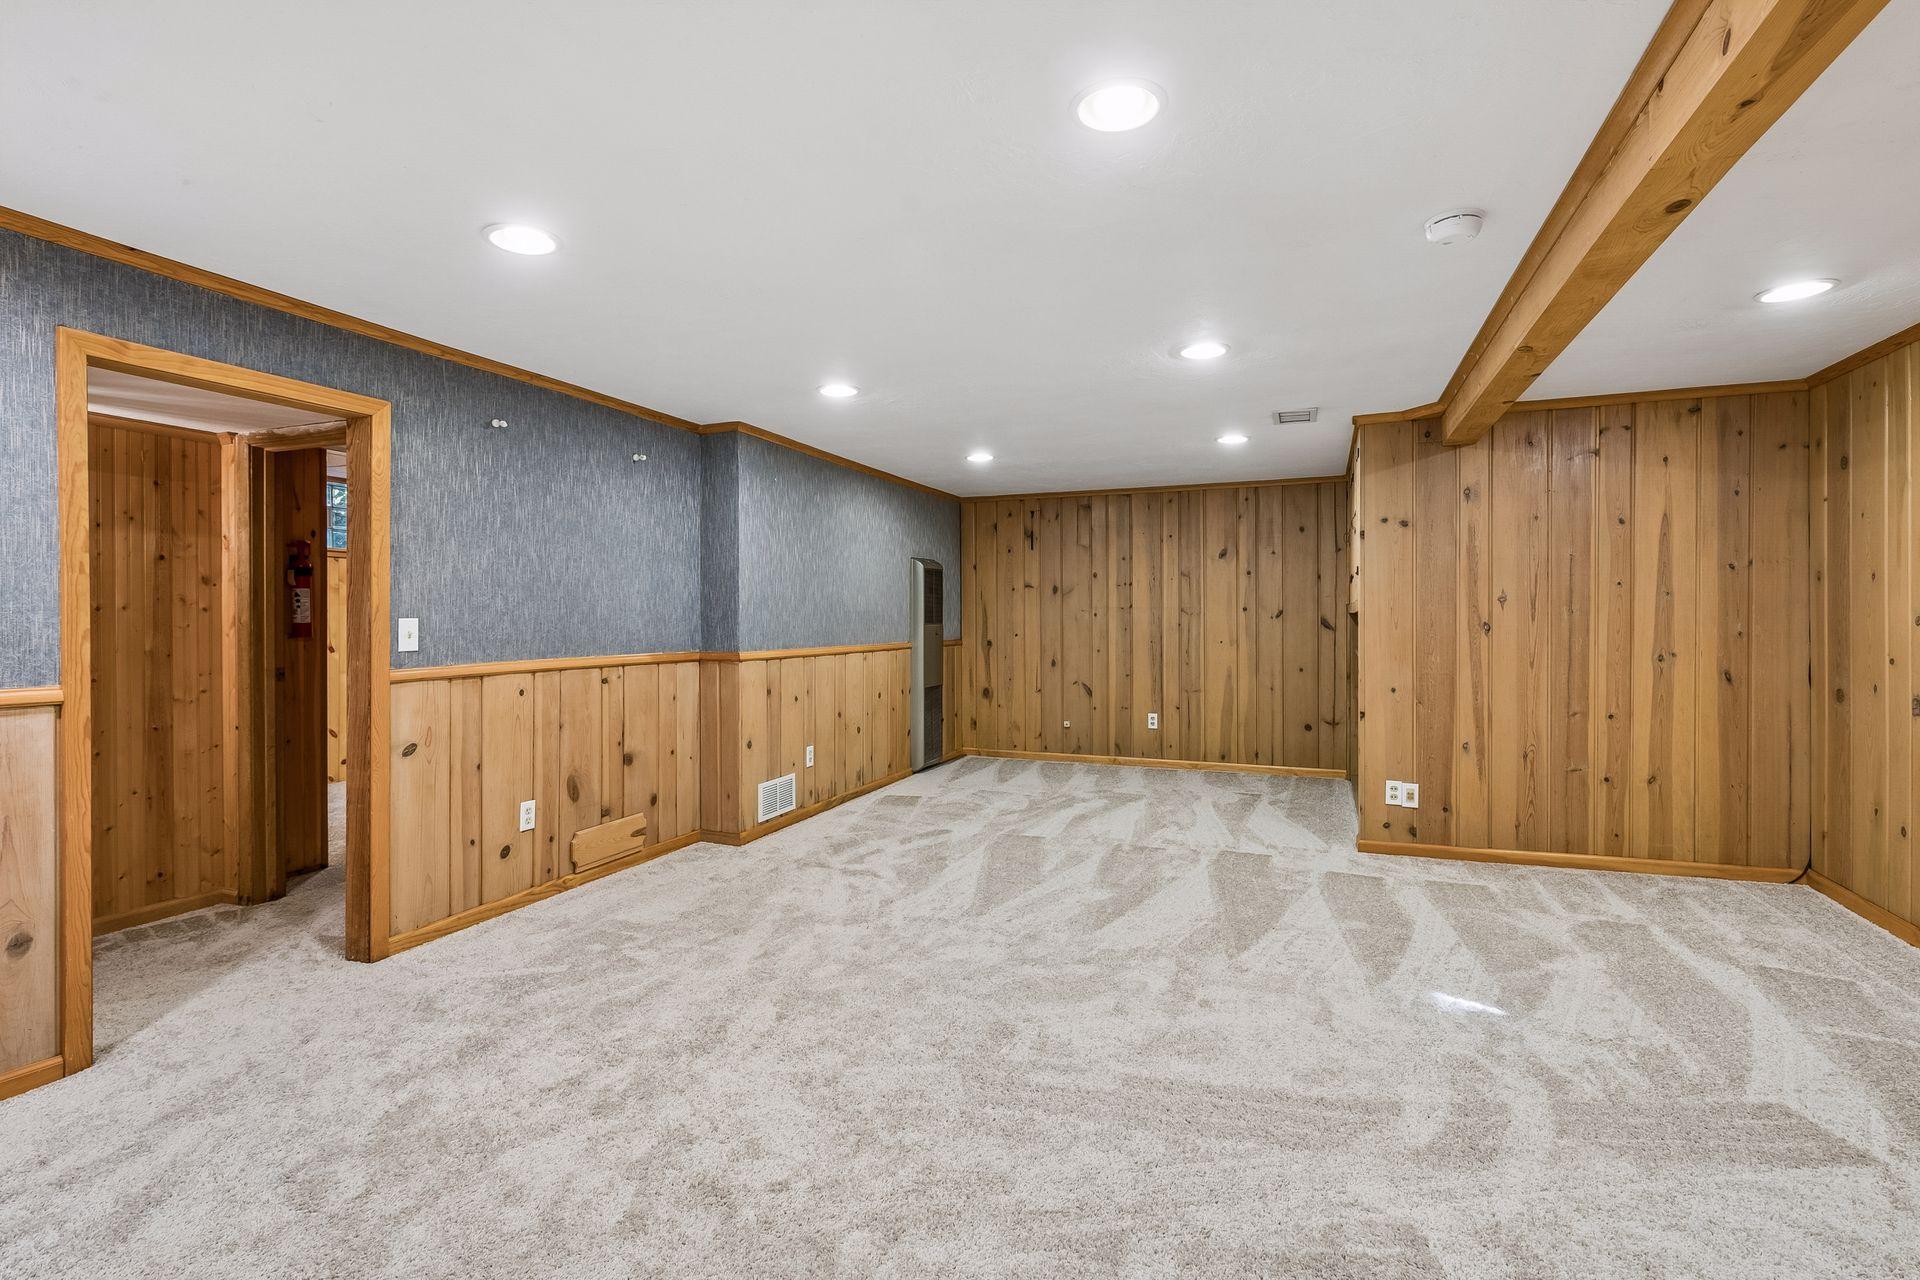
Basement recreation room with wood-paneled walls, gray accent wall, and carpet.
Basement family room with wood paneling, a long exposed beam, and stairs.
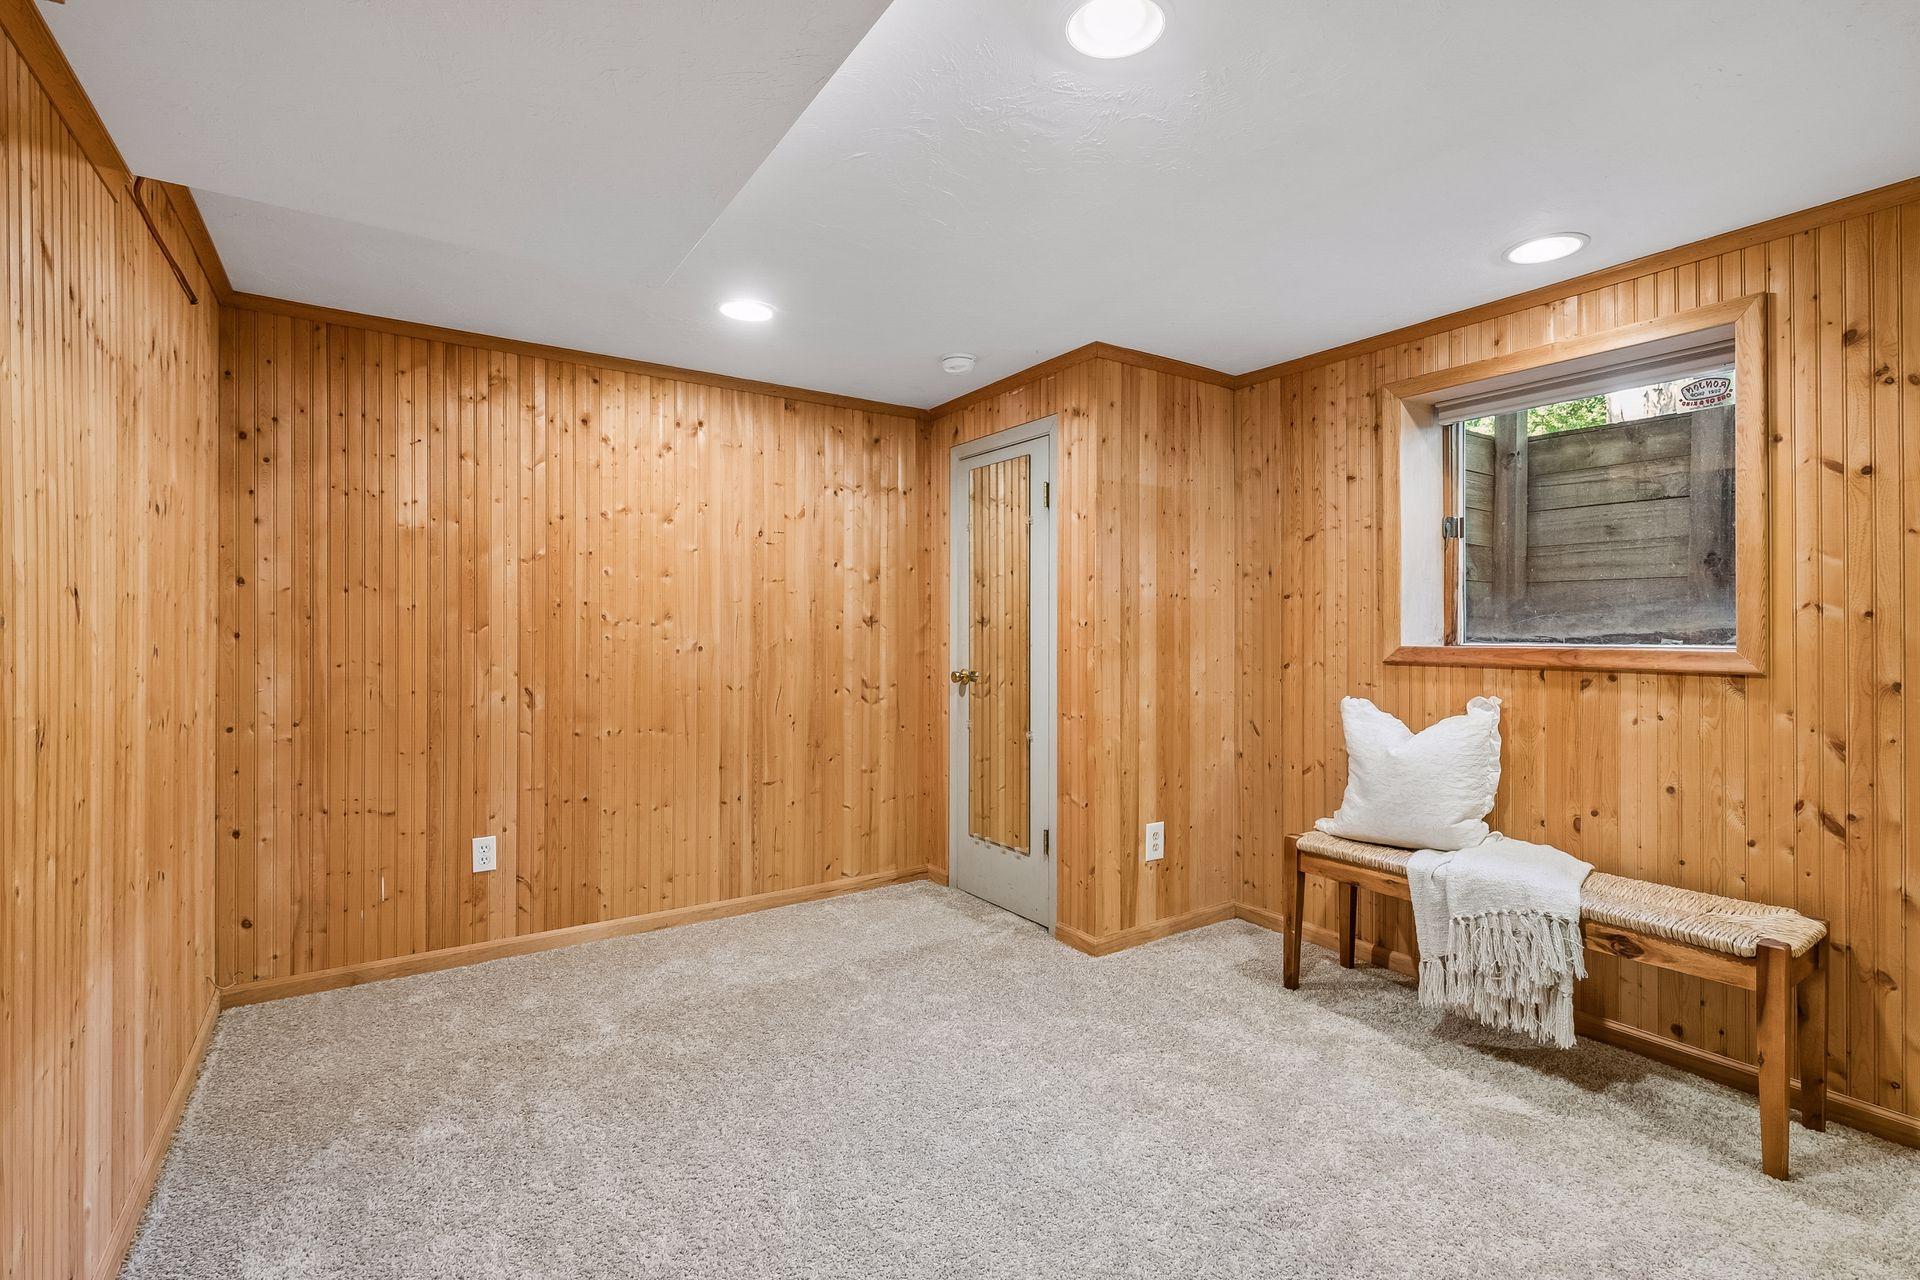
Carpeted, wood-paneled room with a bench and small window.
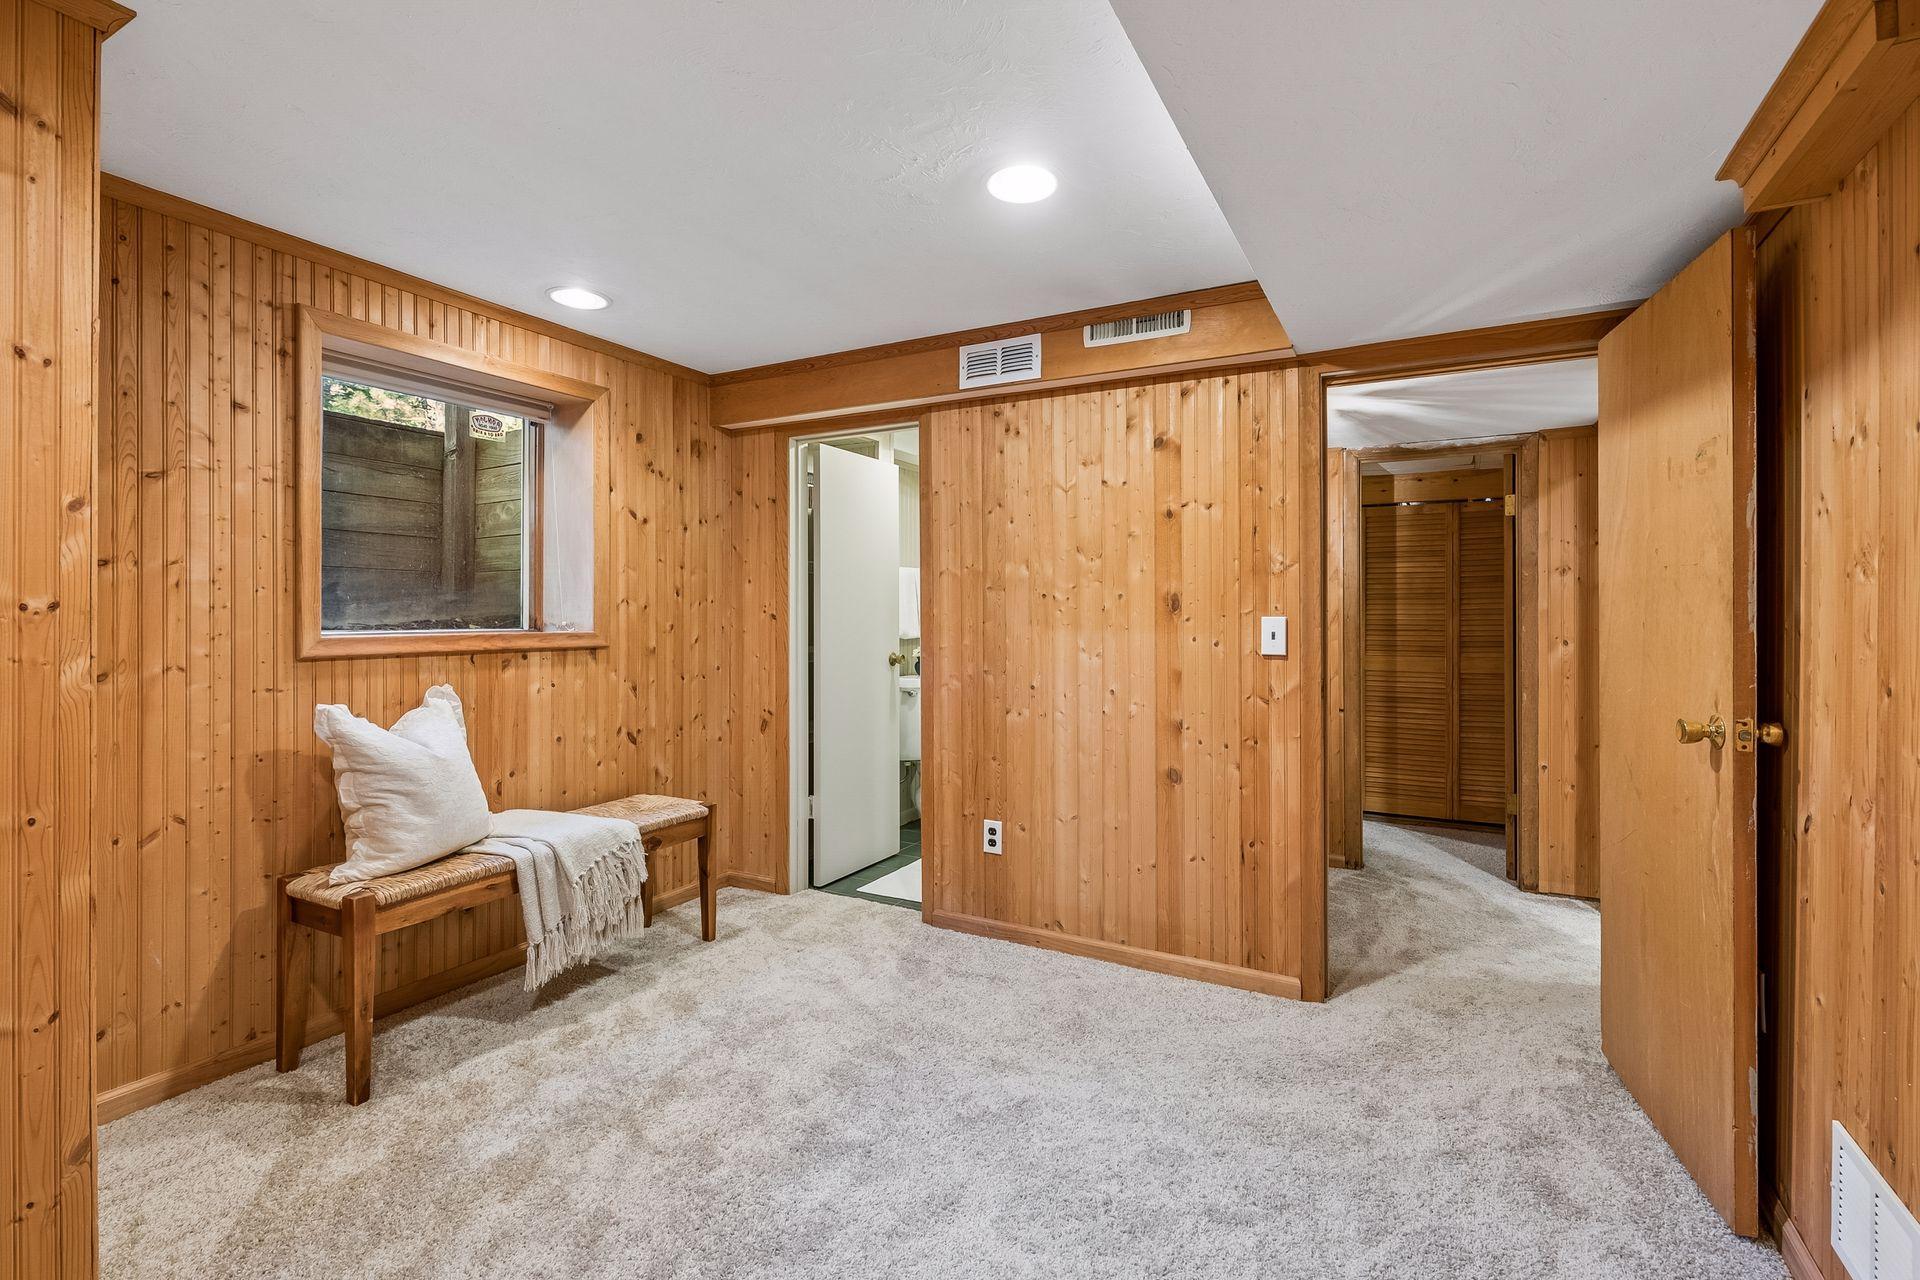
Carpeted room with wood-paneled walls, a bench beneath the window, and doorways to a bathroom and closet.
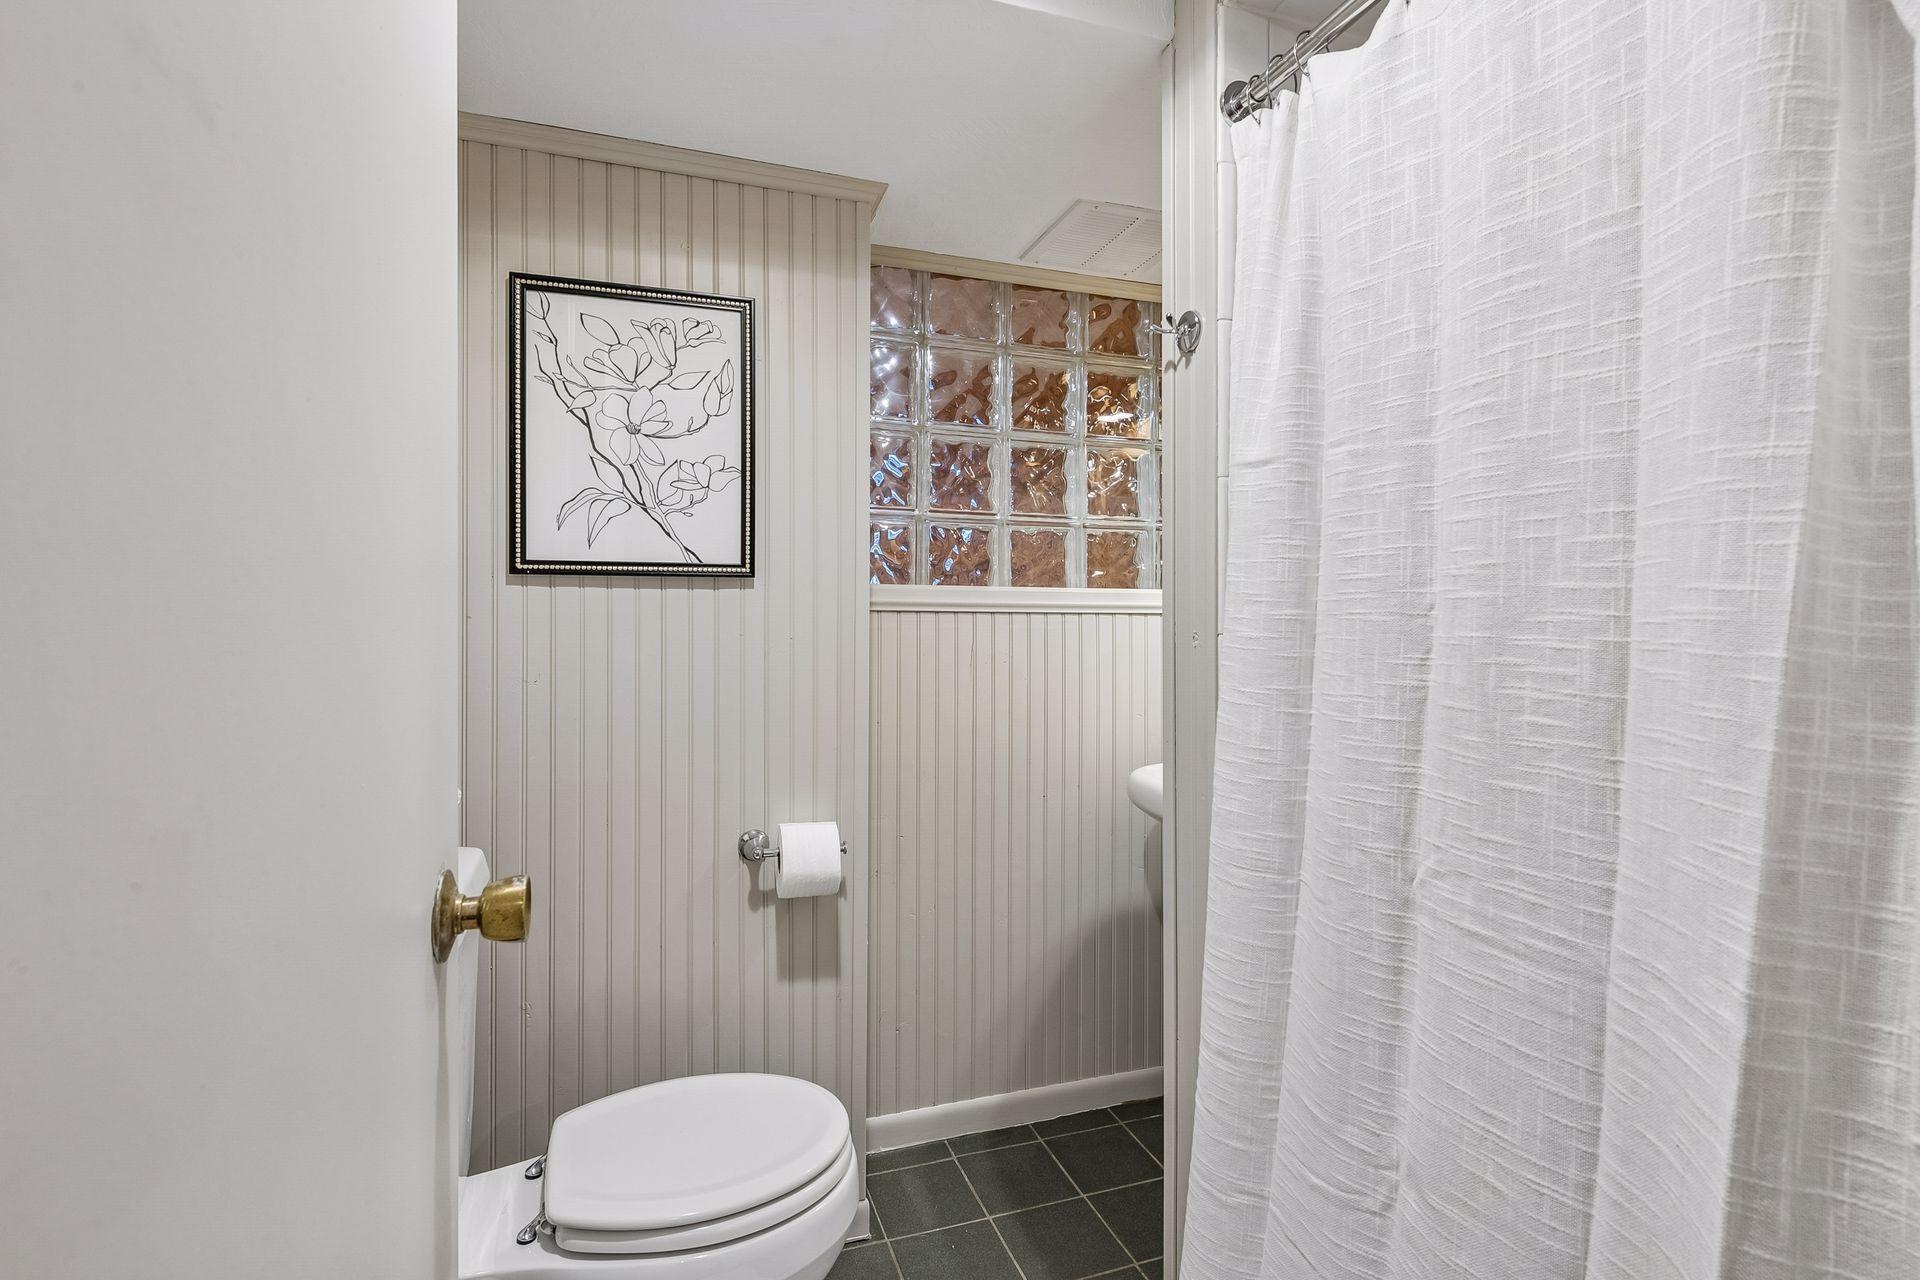
Bathroom with beadboard walls, a glass-block window, and a white shower curtain.
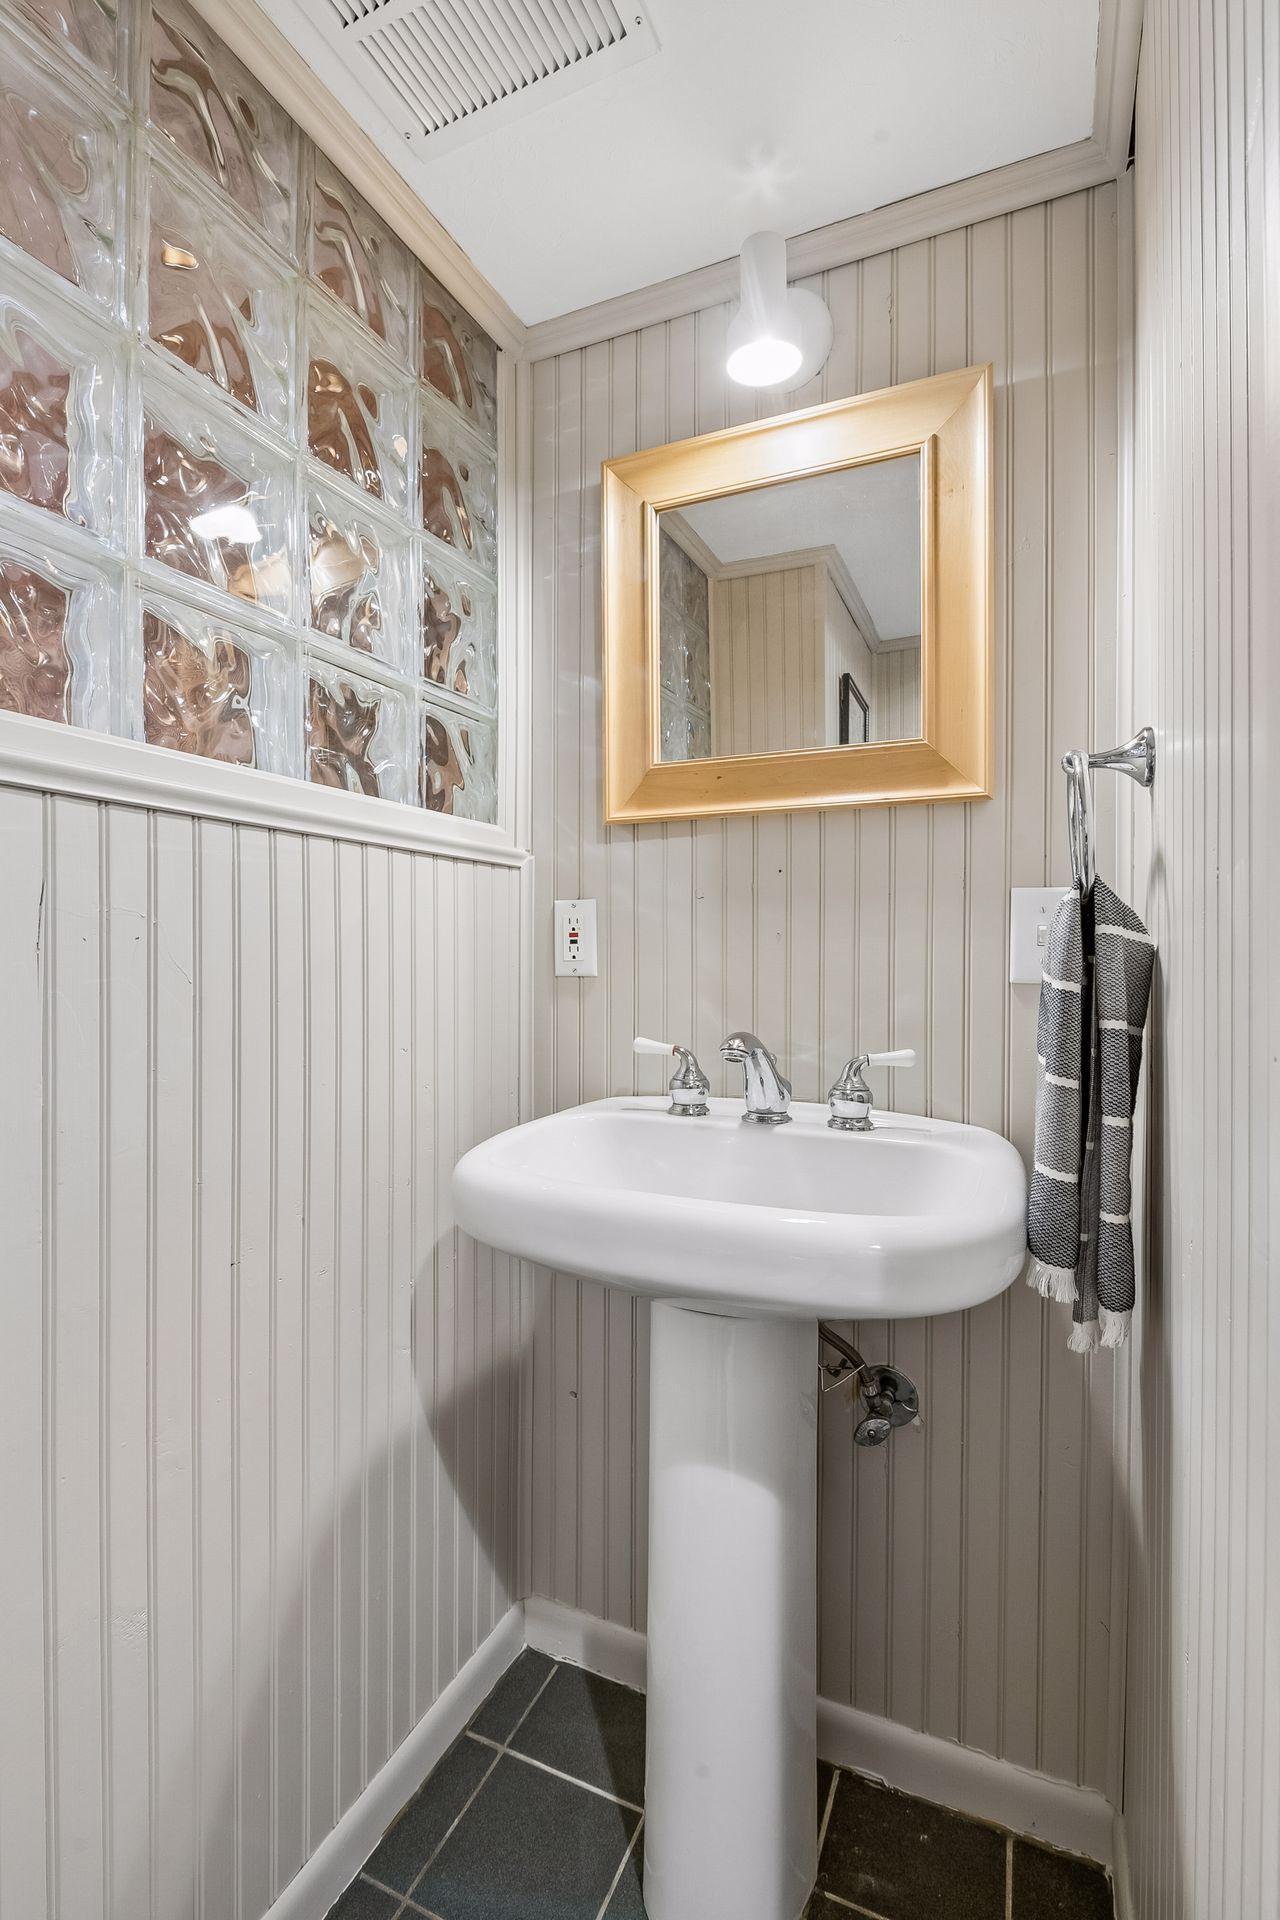
Bathroom pedestal sink beside a glass-block wall, with gray paneling and a wood-framed mirror.
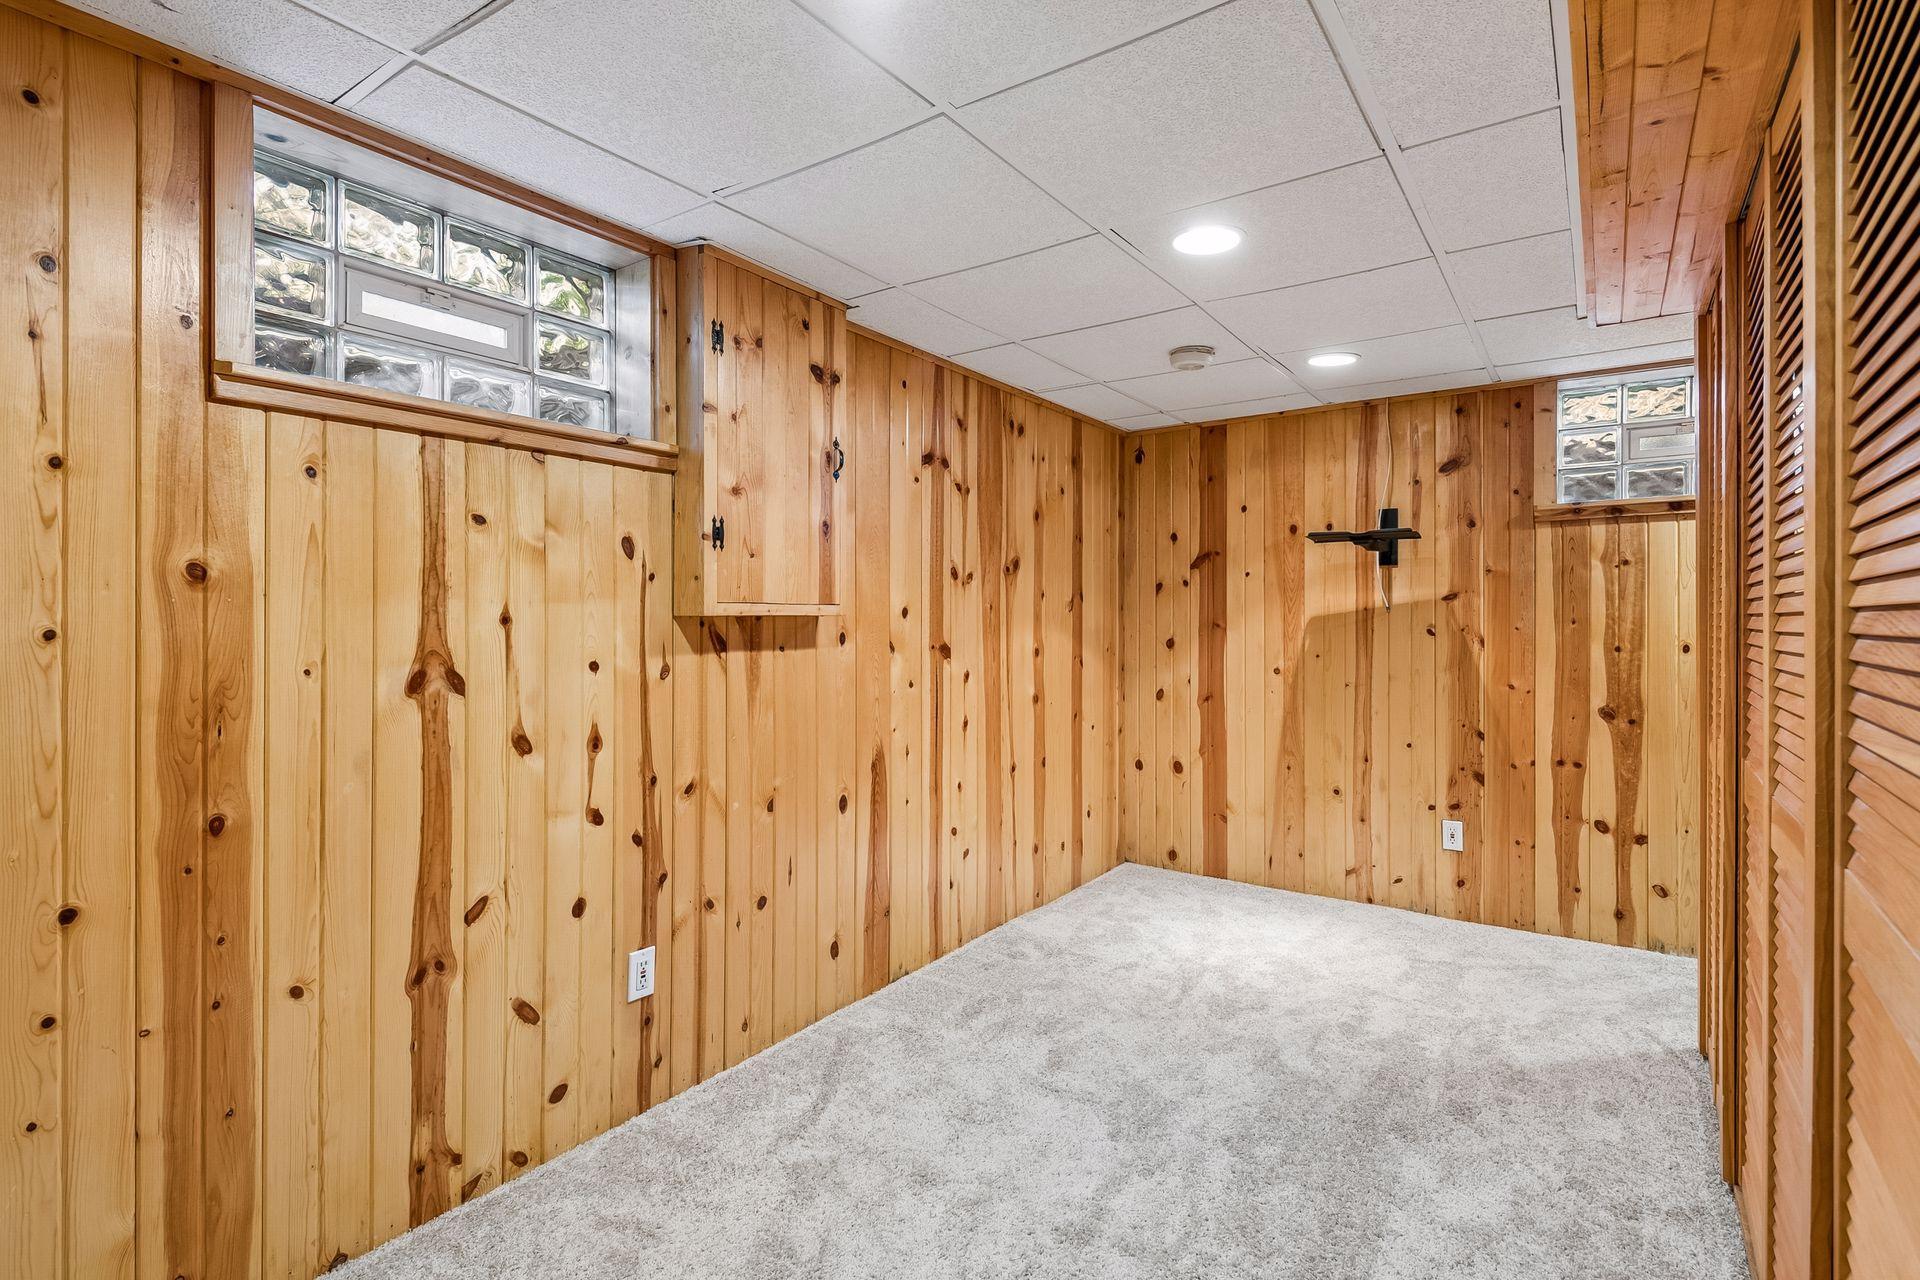
Empty carpeted room with knotty pine walls, glass-block windows, and louvered closet doors.
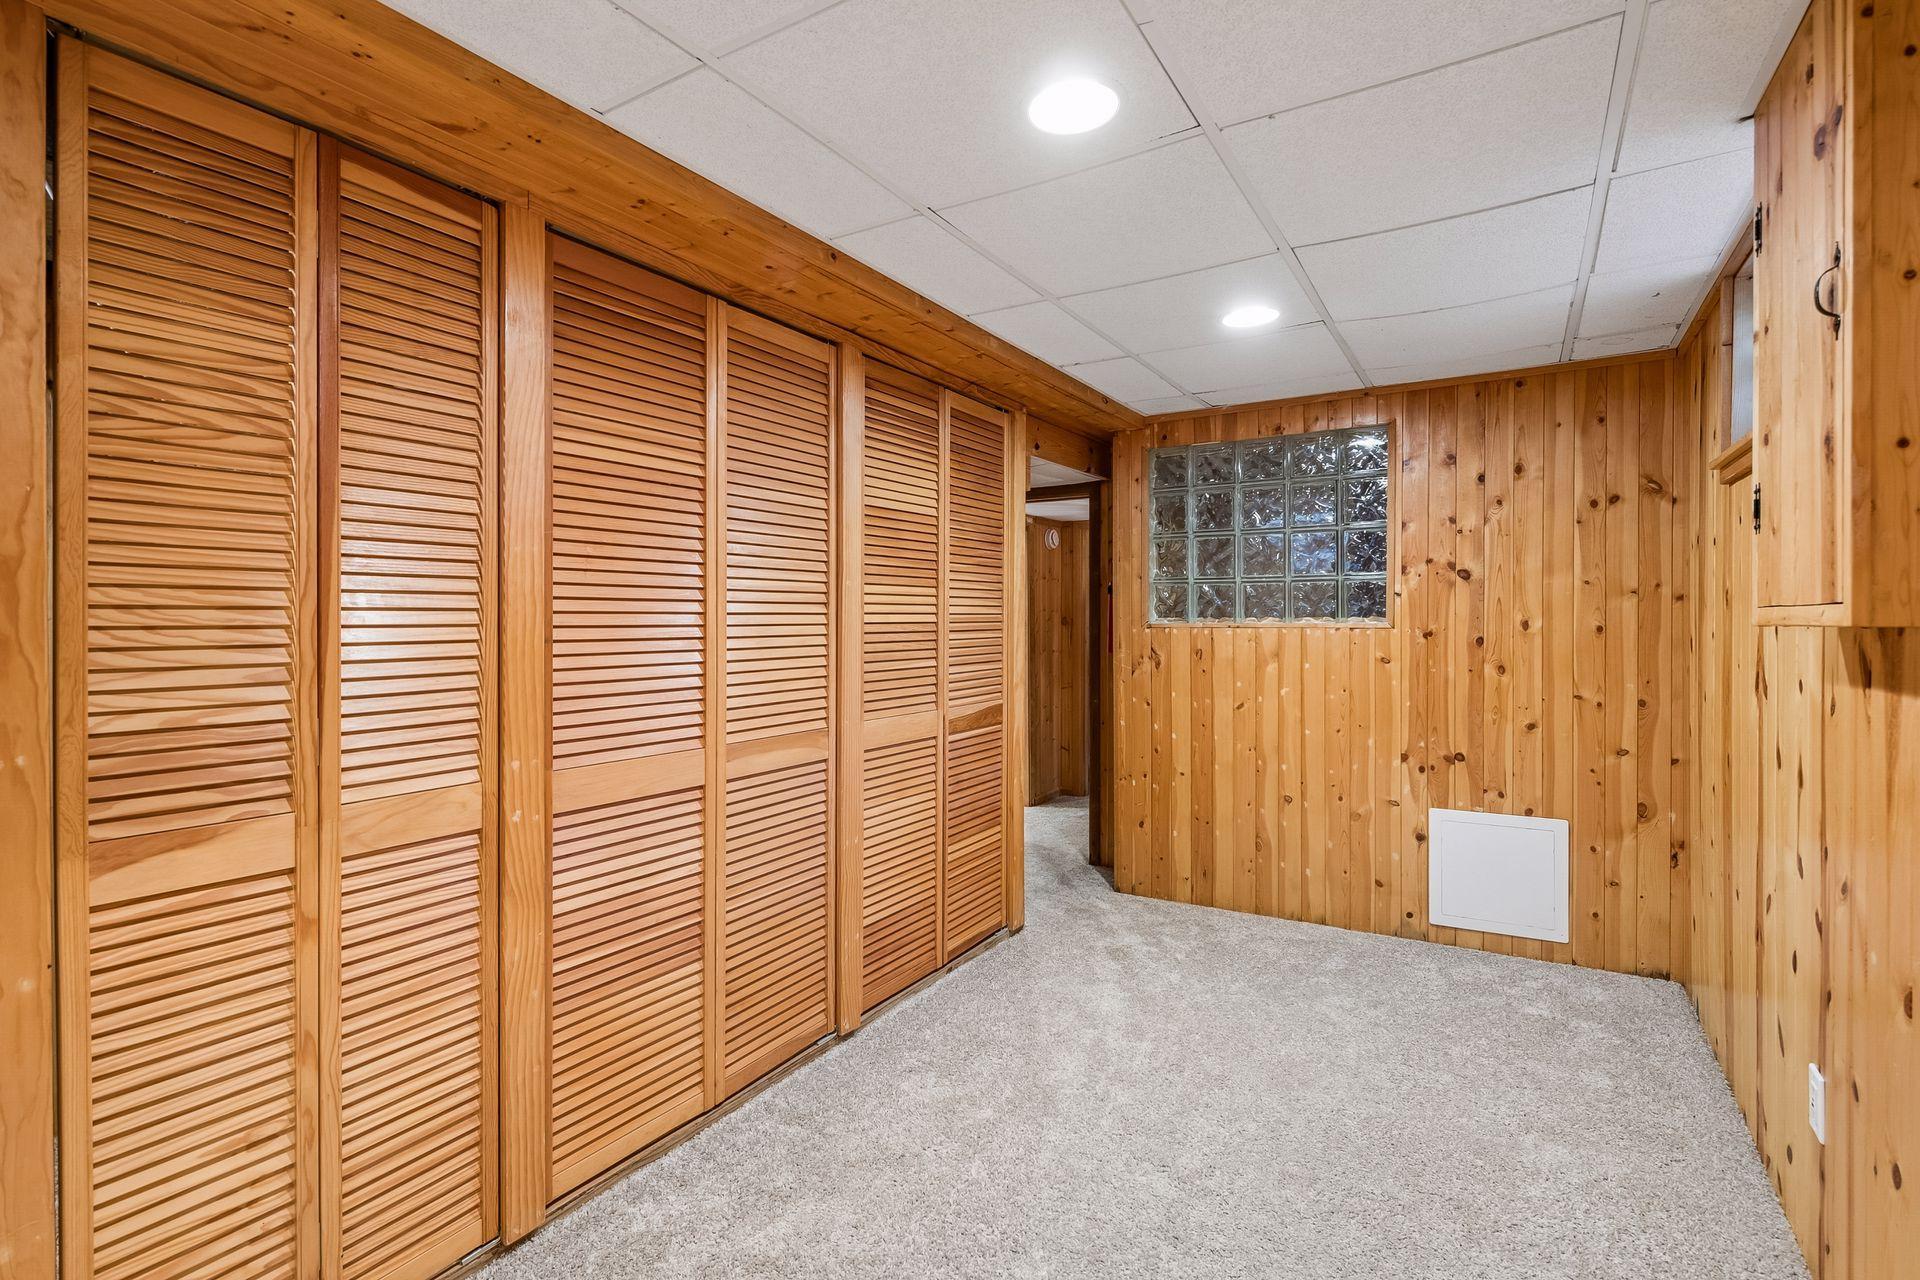
Carpeted room with wood-paneled walls and a long row of louvered closet doors.
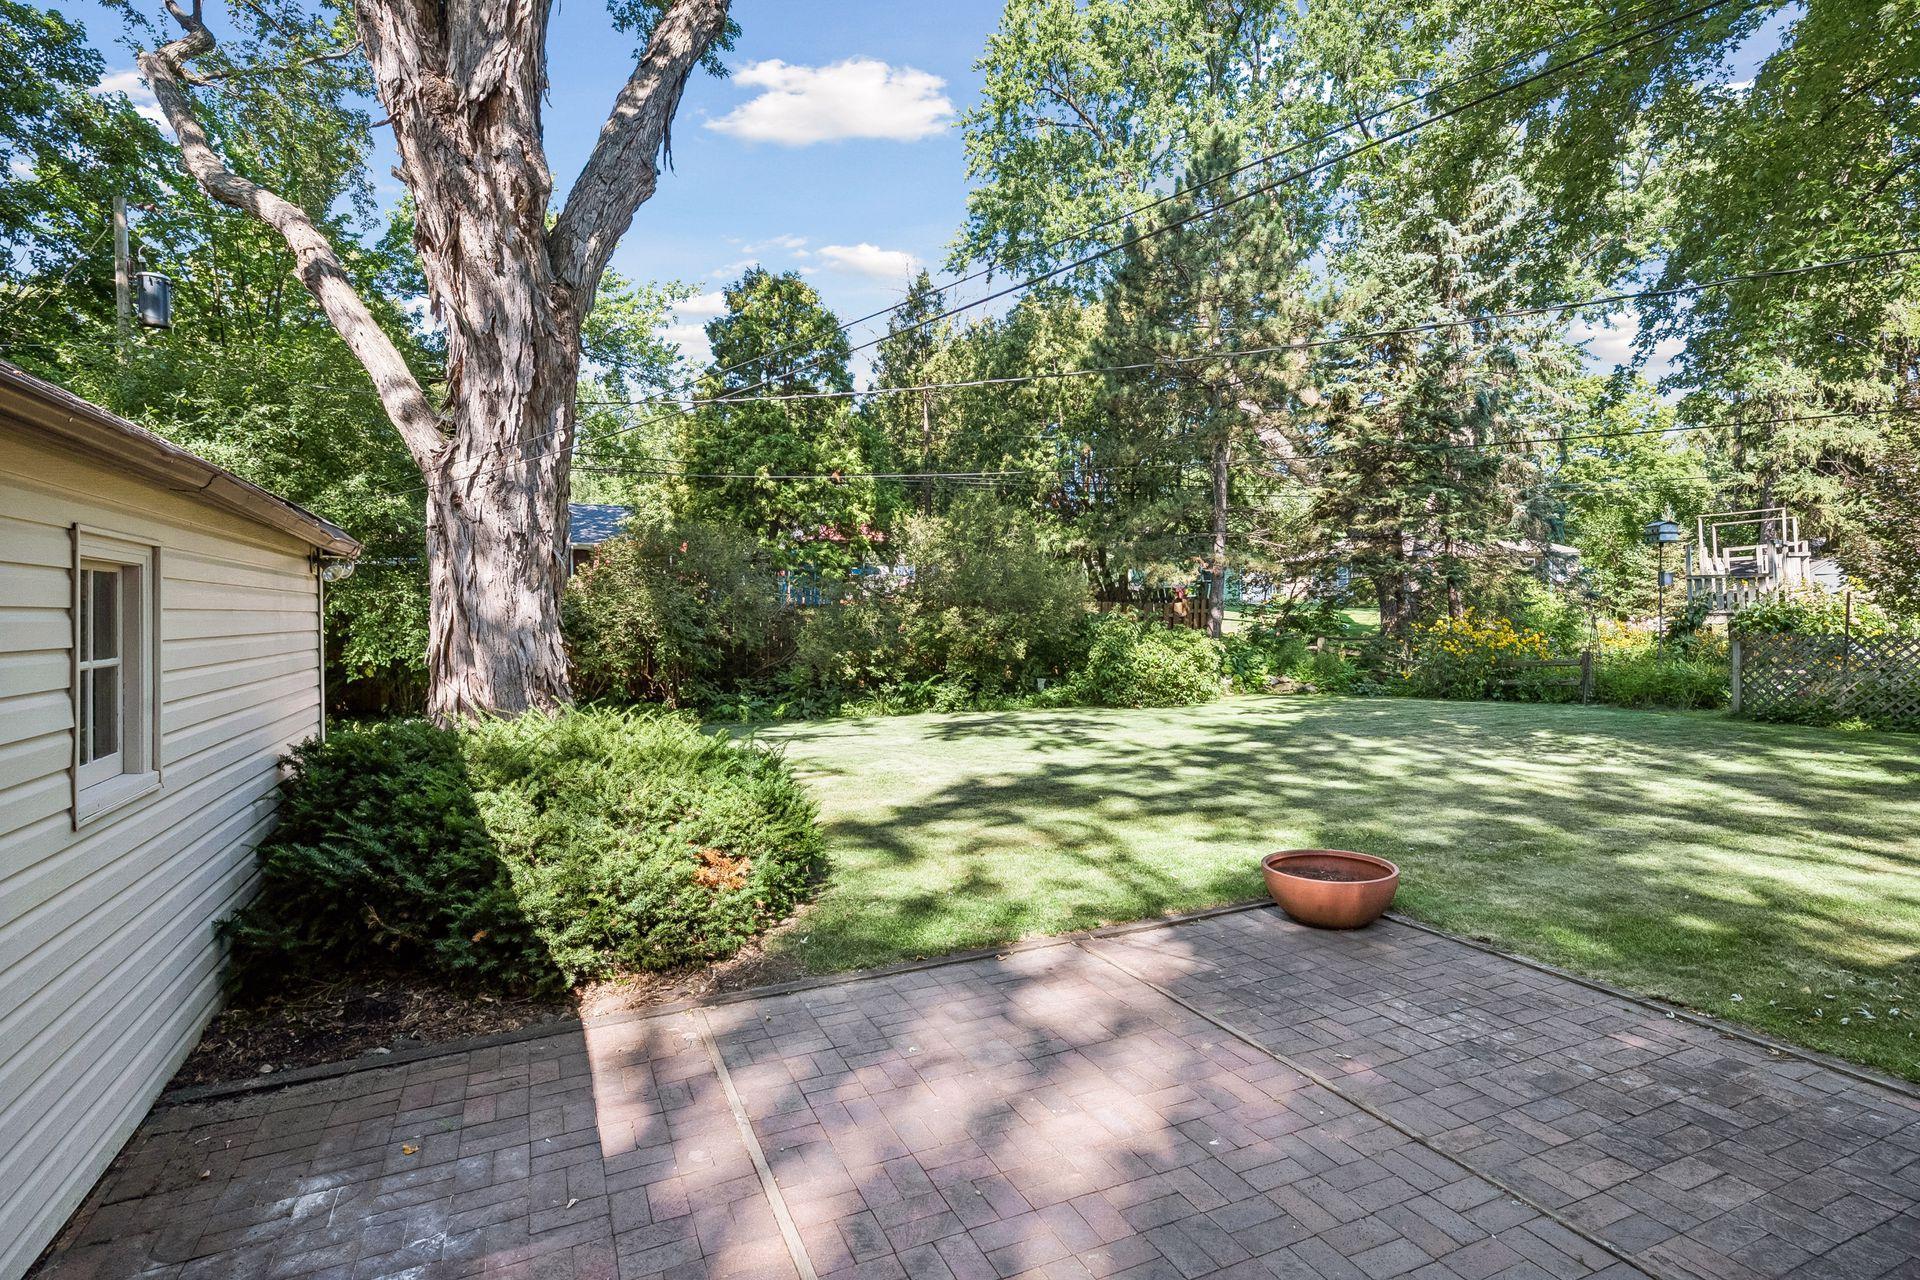
Backyard with a brick patio, spacious lawn, mature trees, and garden beds.
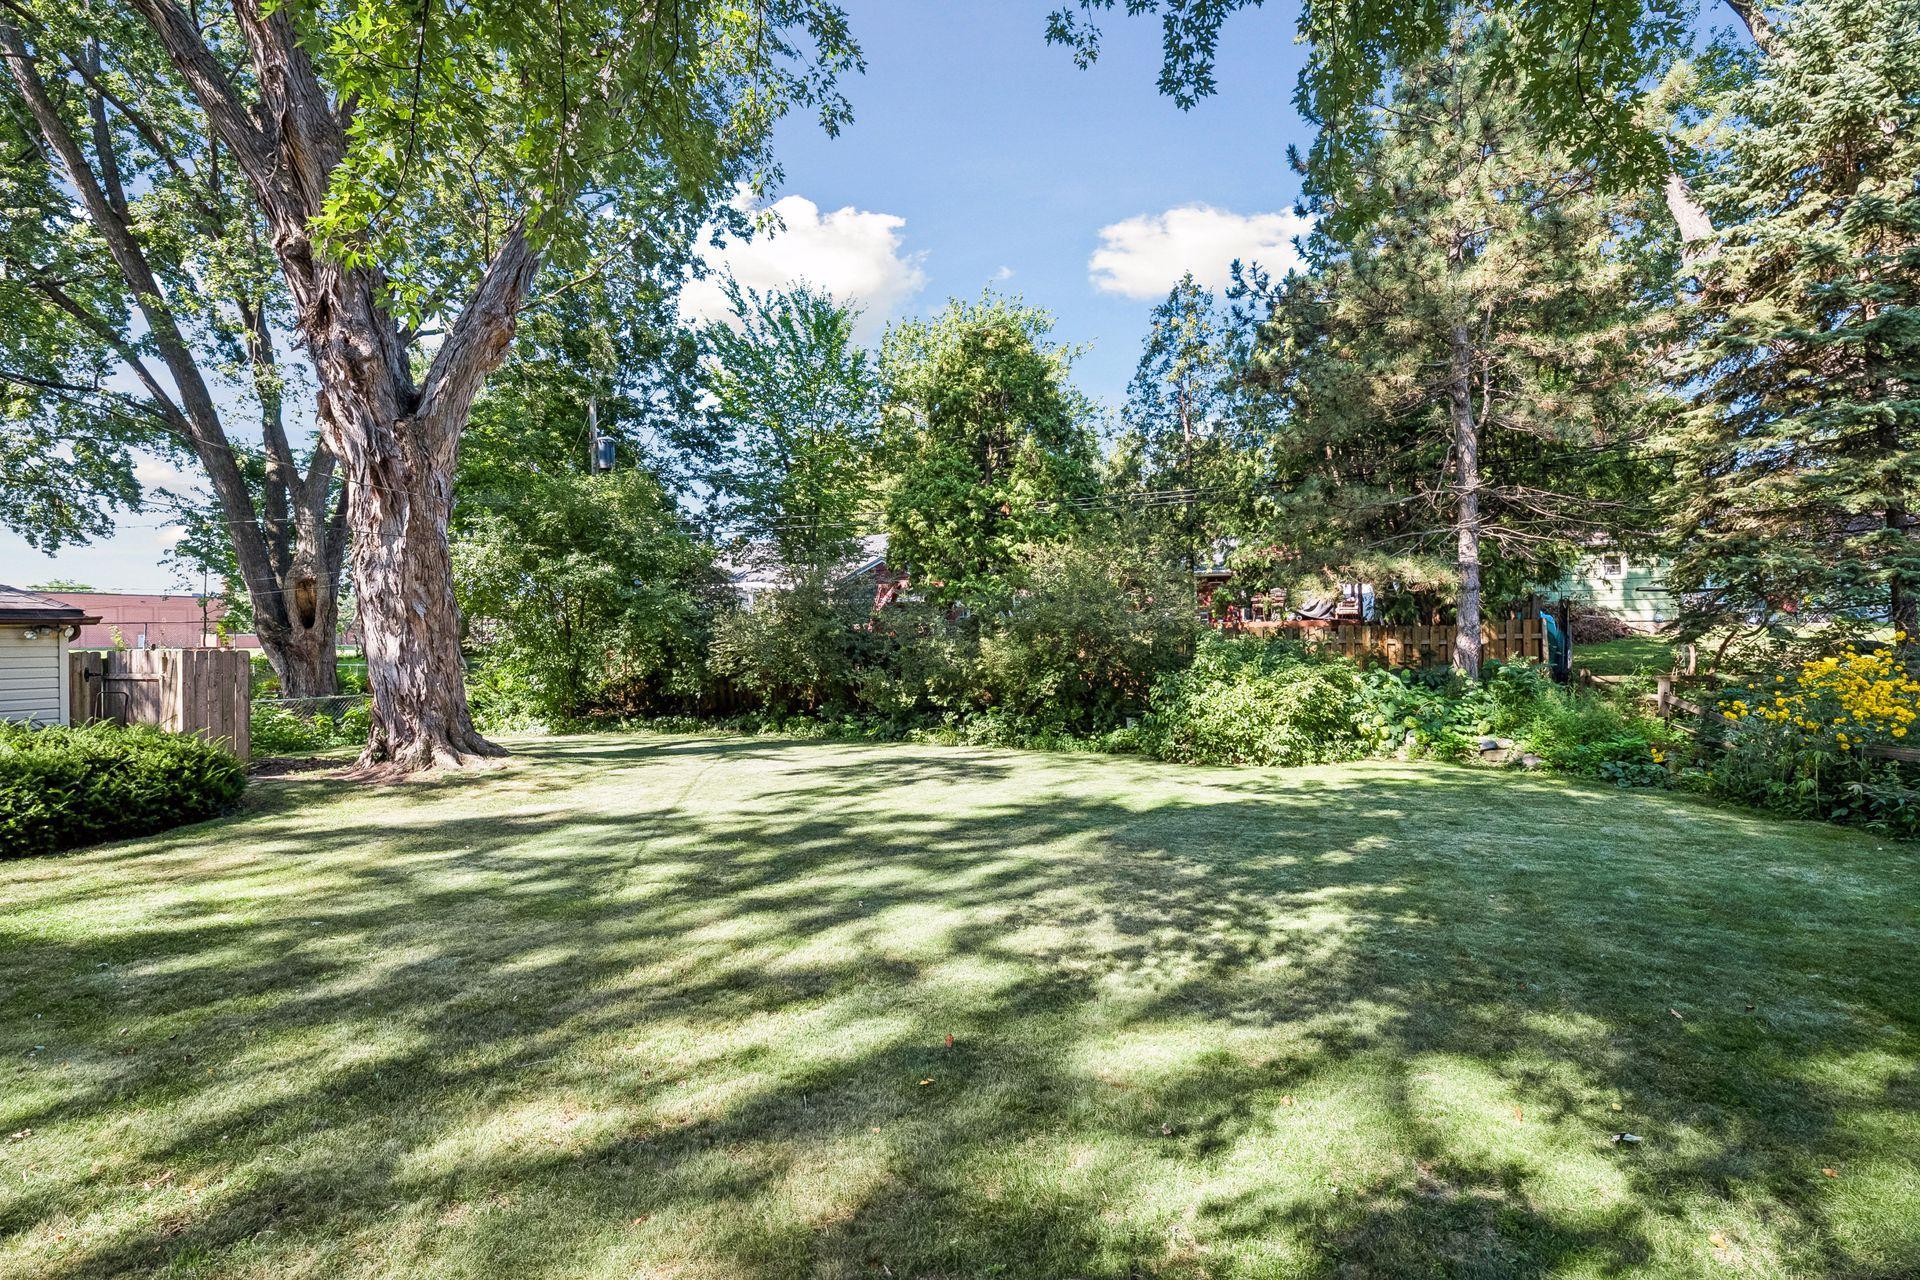
Spacious backyard lawn shaded by mature trees, with garden beds and a wooden fence.
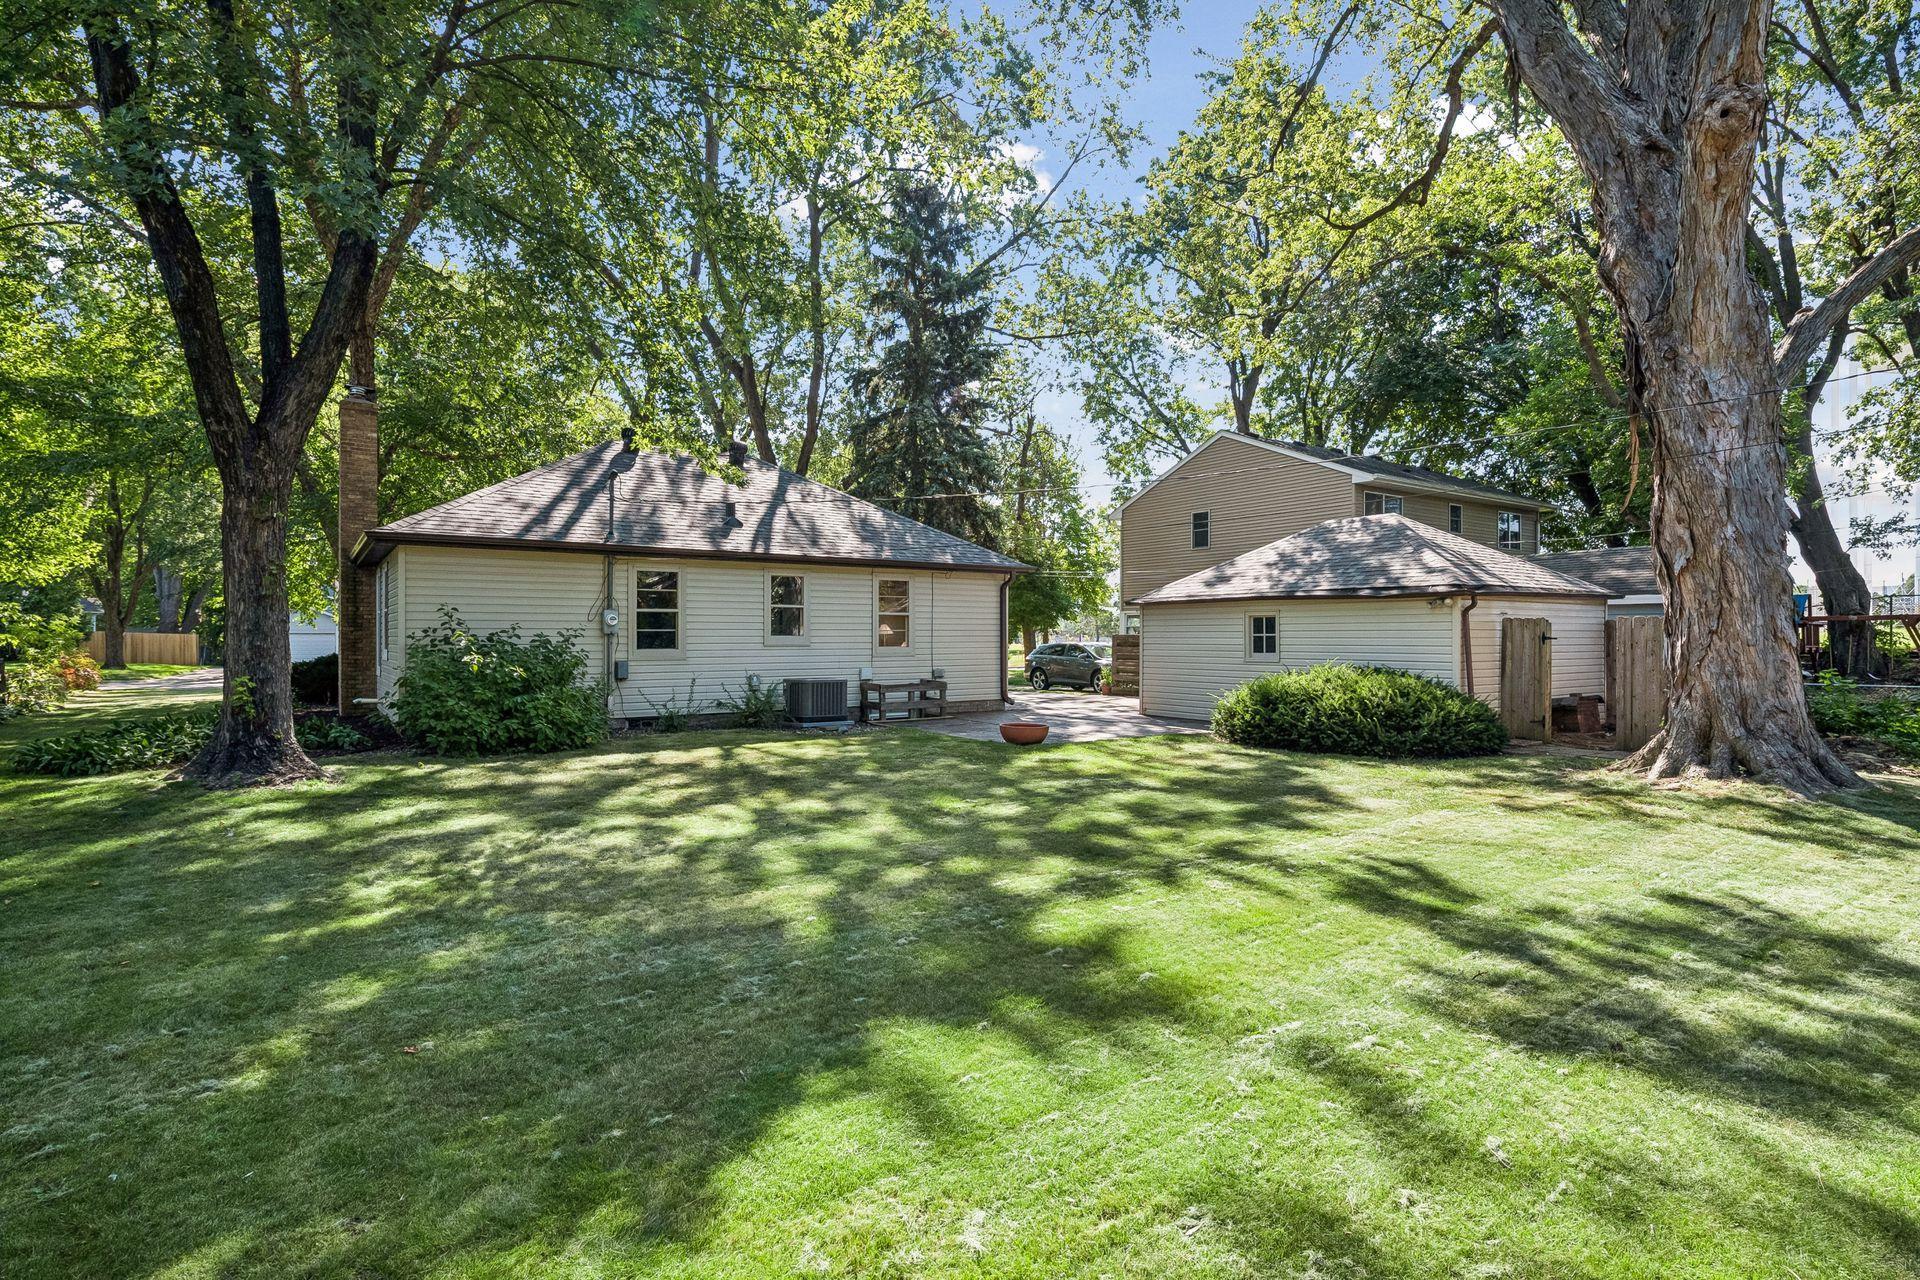
Rear of a light-sided house and detached garage beneath mature trees, with a broad lawn.
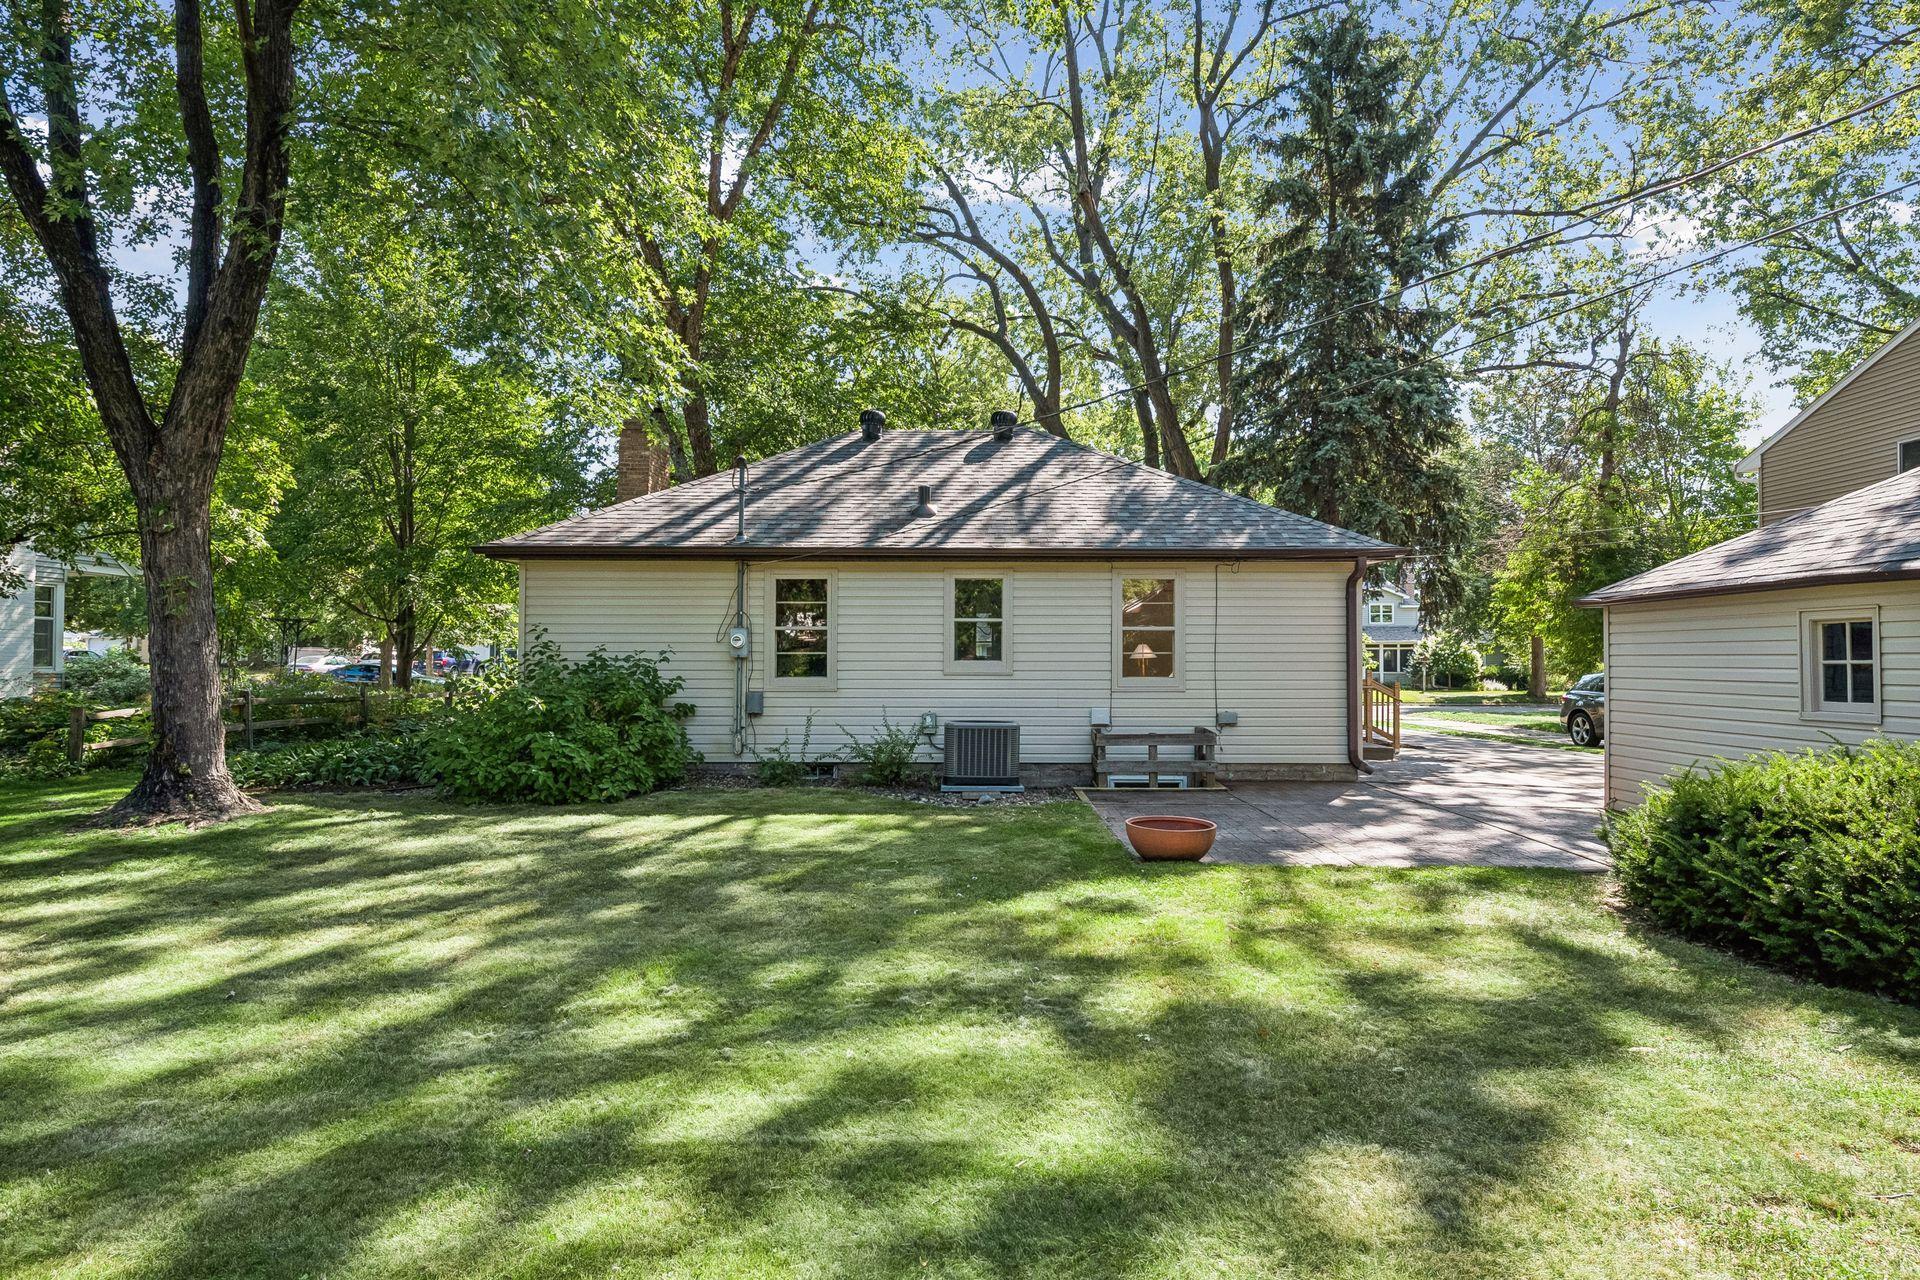
Rear of a single-story home framed by mature trees, with a broad lawn and paved patio.
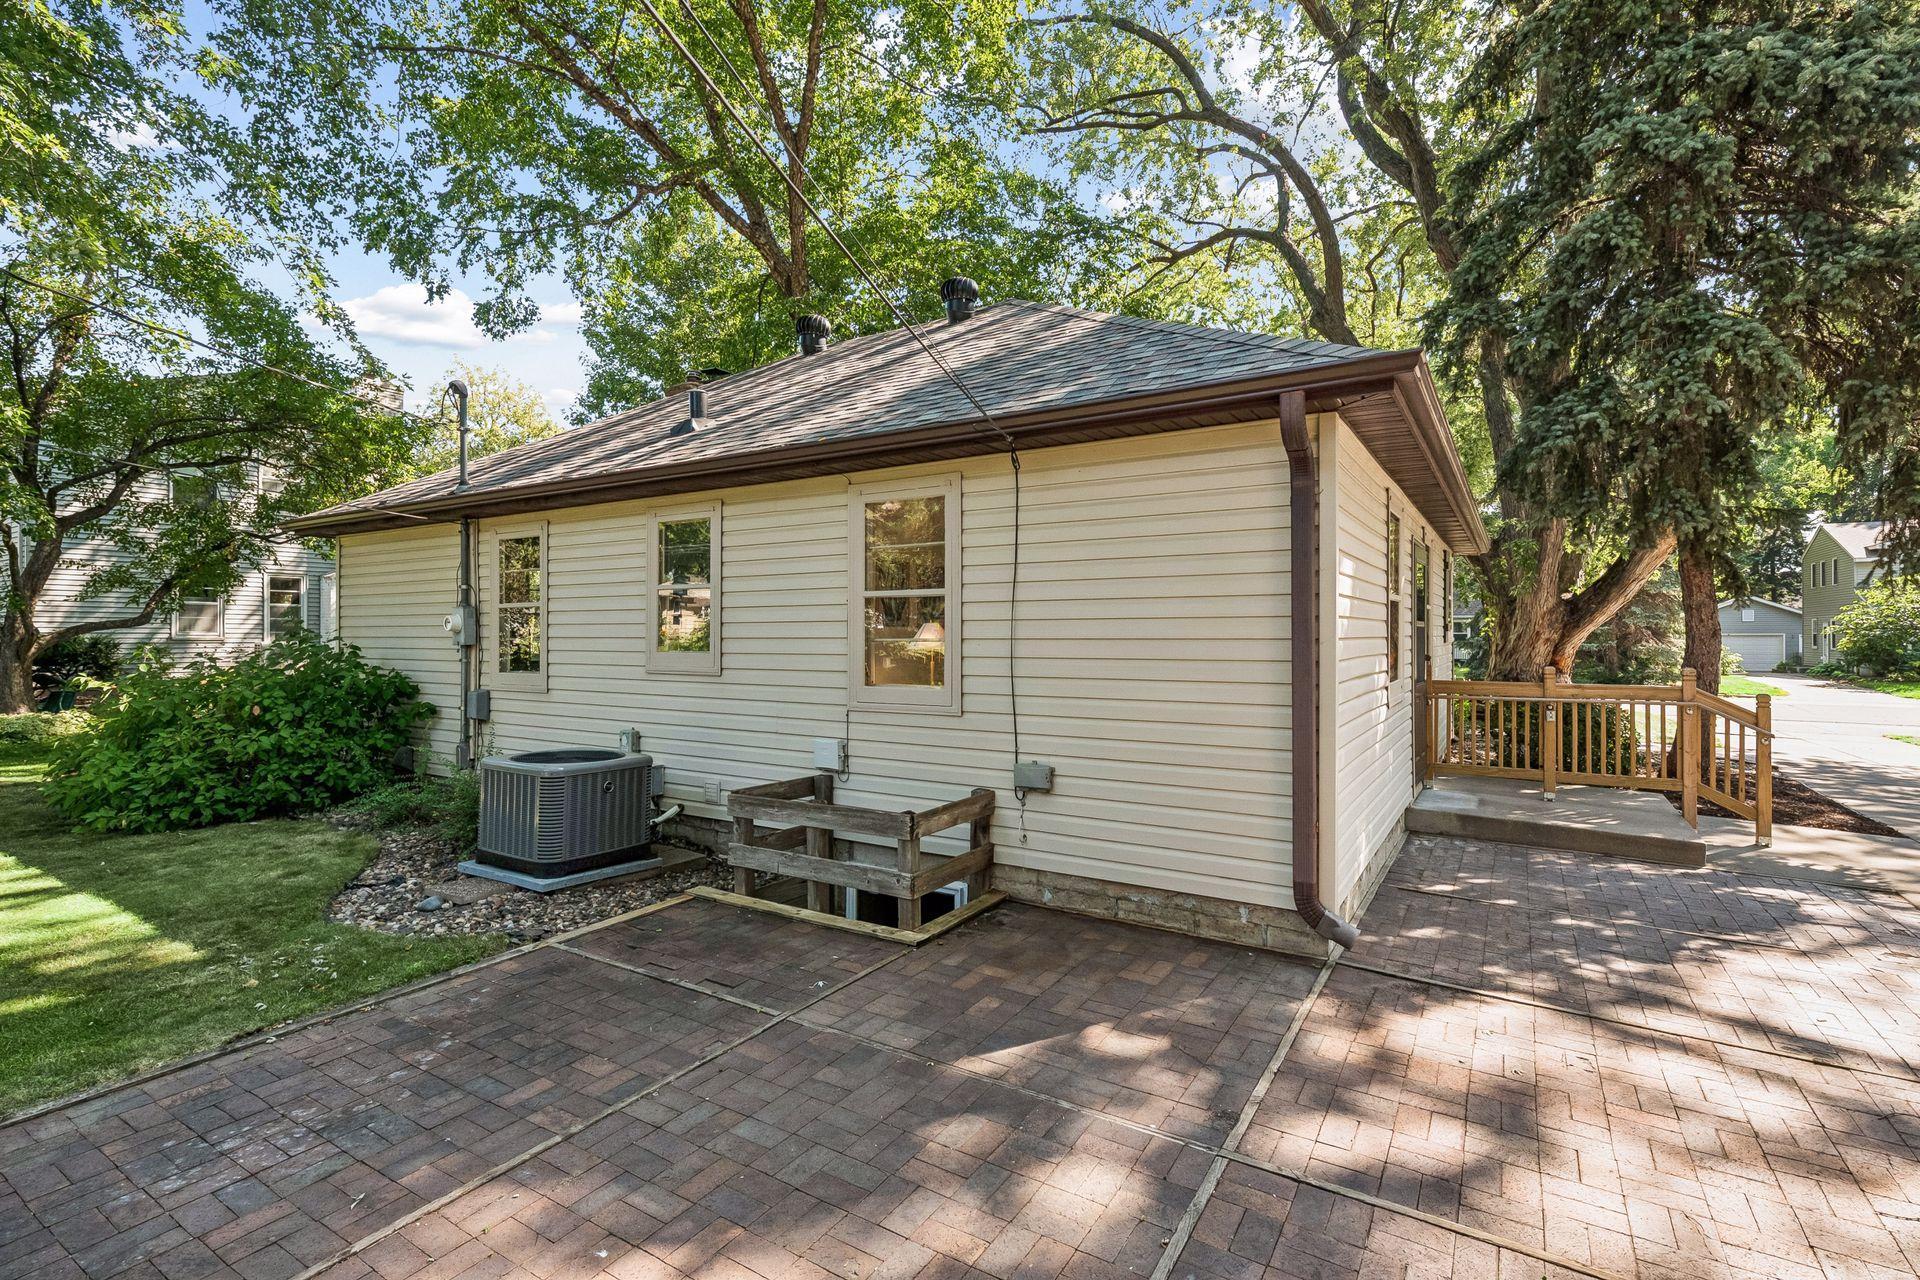
Single-story home with a brick-paver patio and a wooden-railed entry landing beneath mature trees.
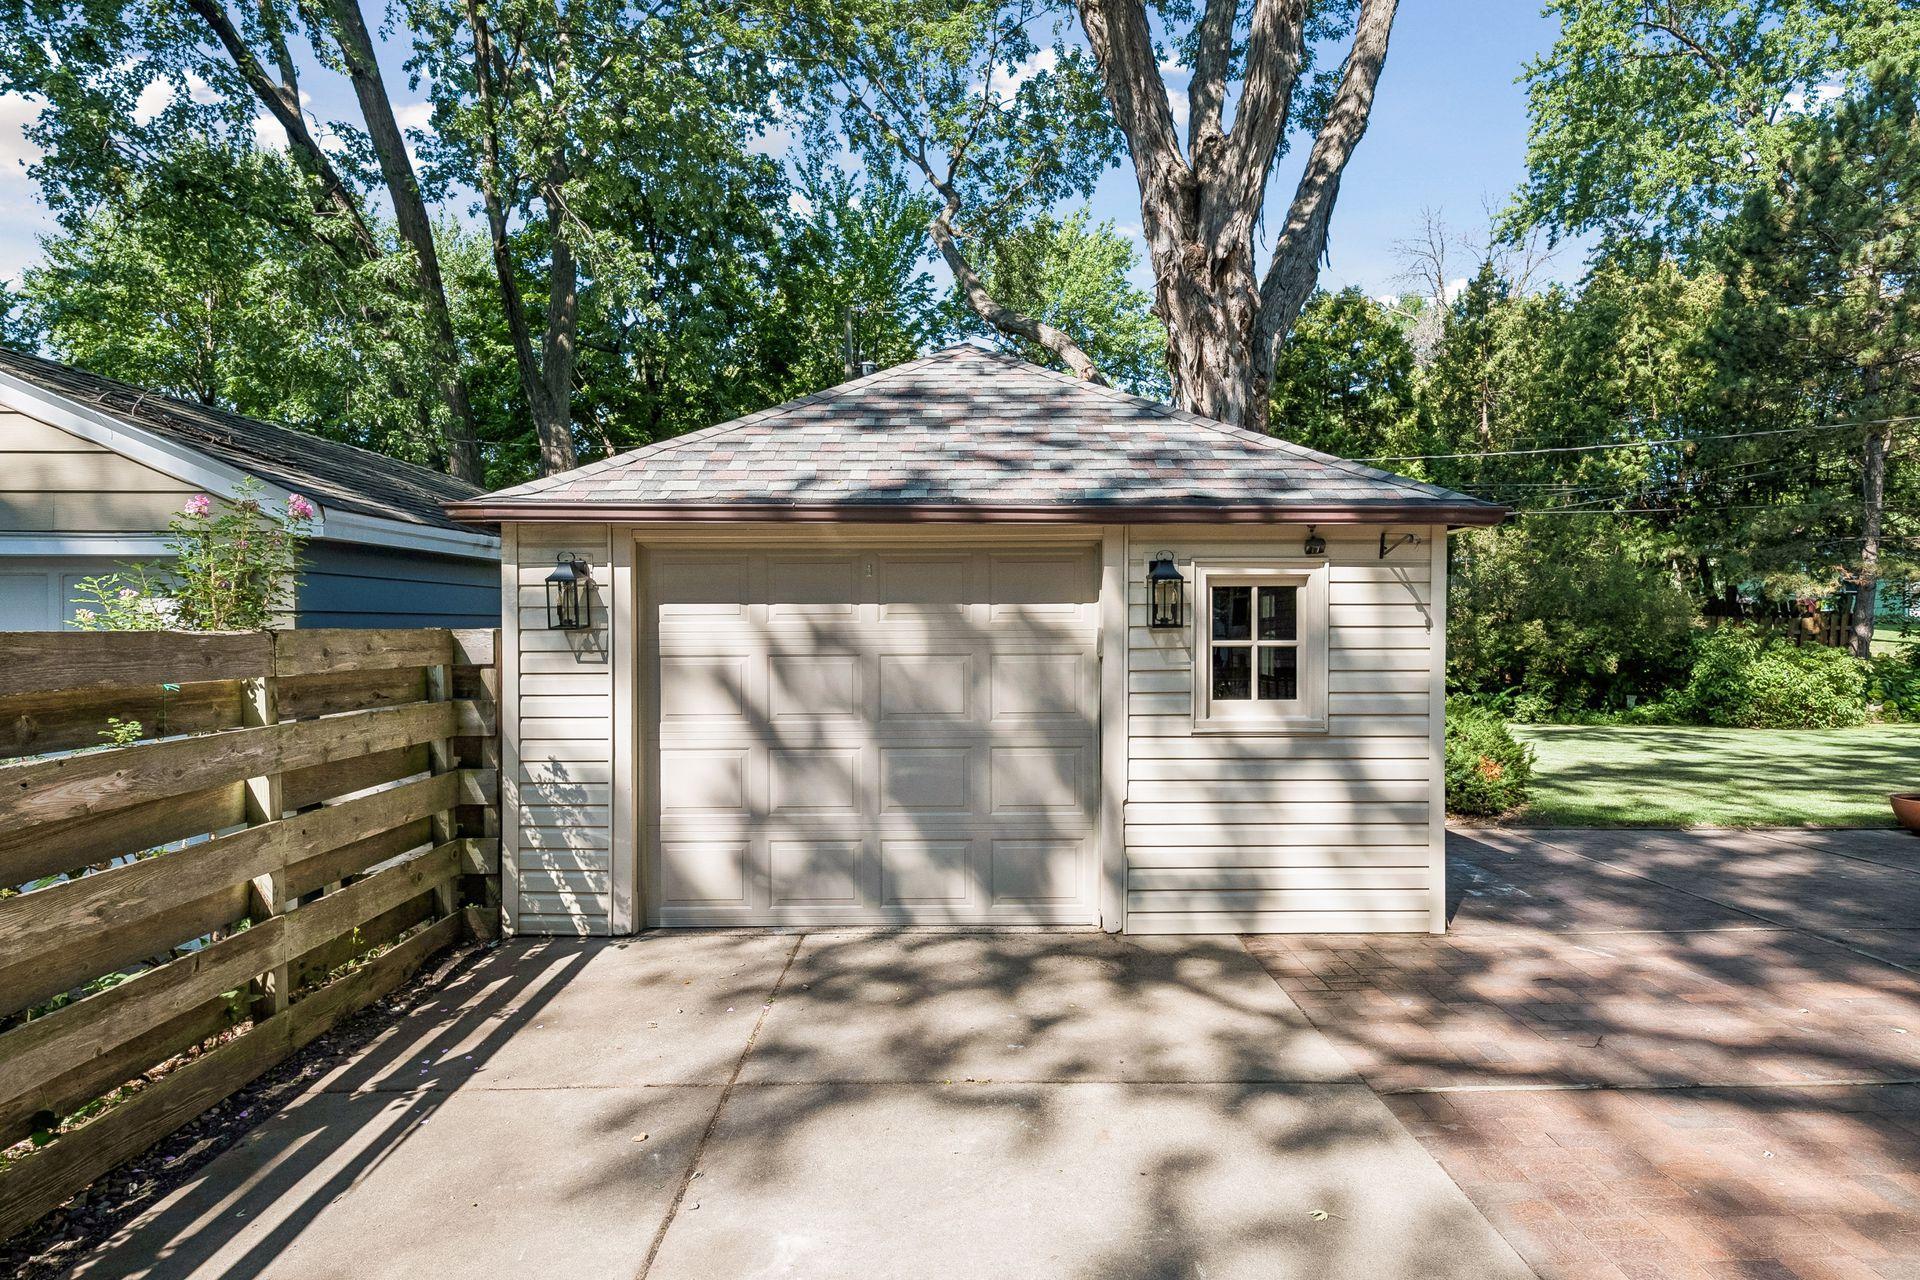
Detached garage with a paneled door and side window beneath mature trees.
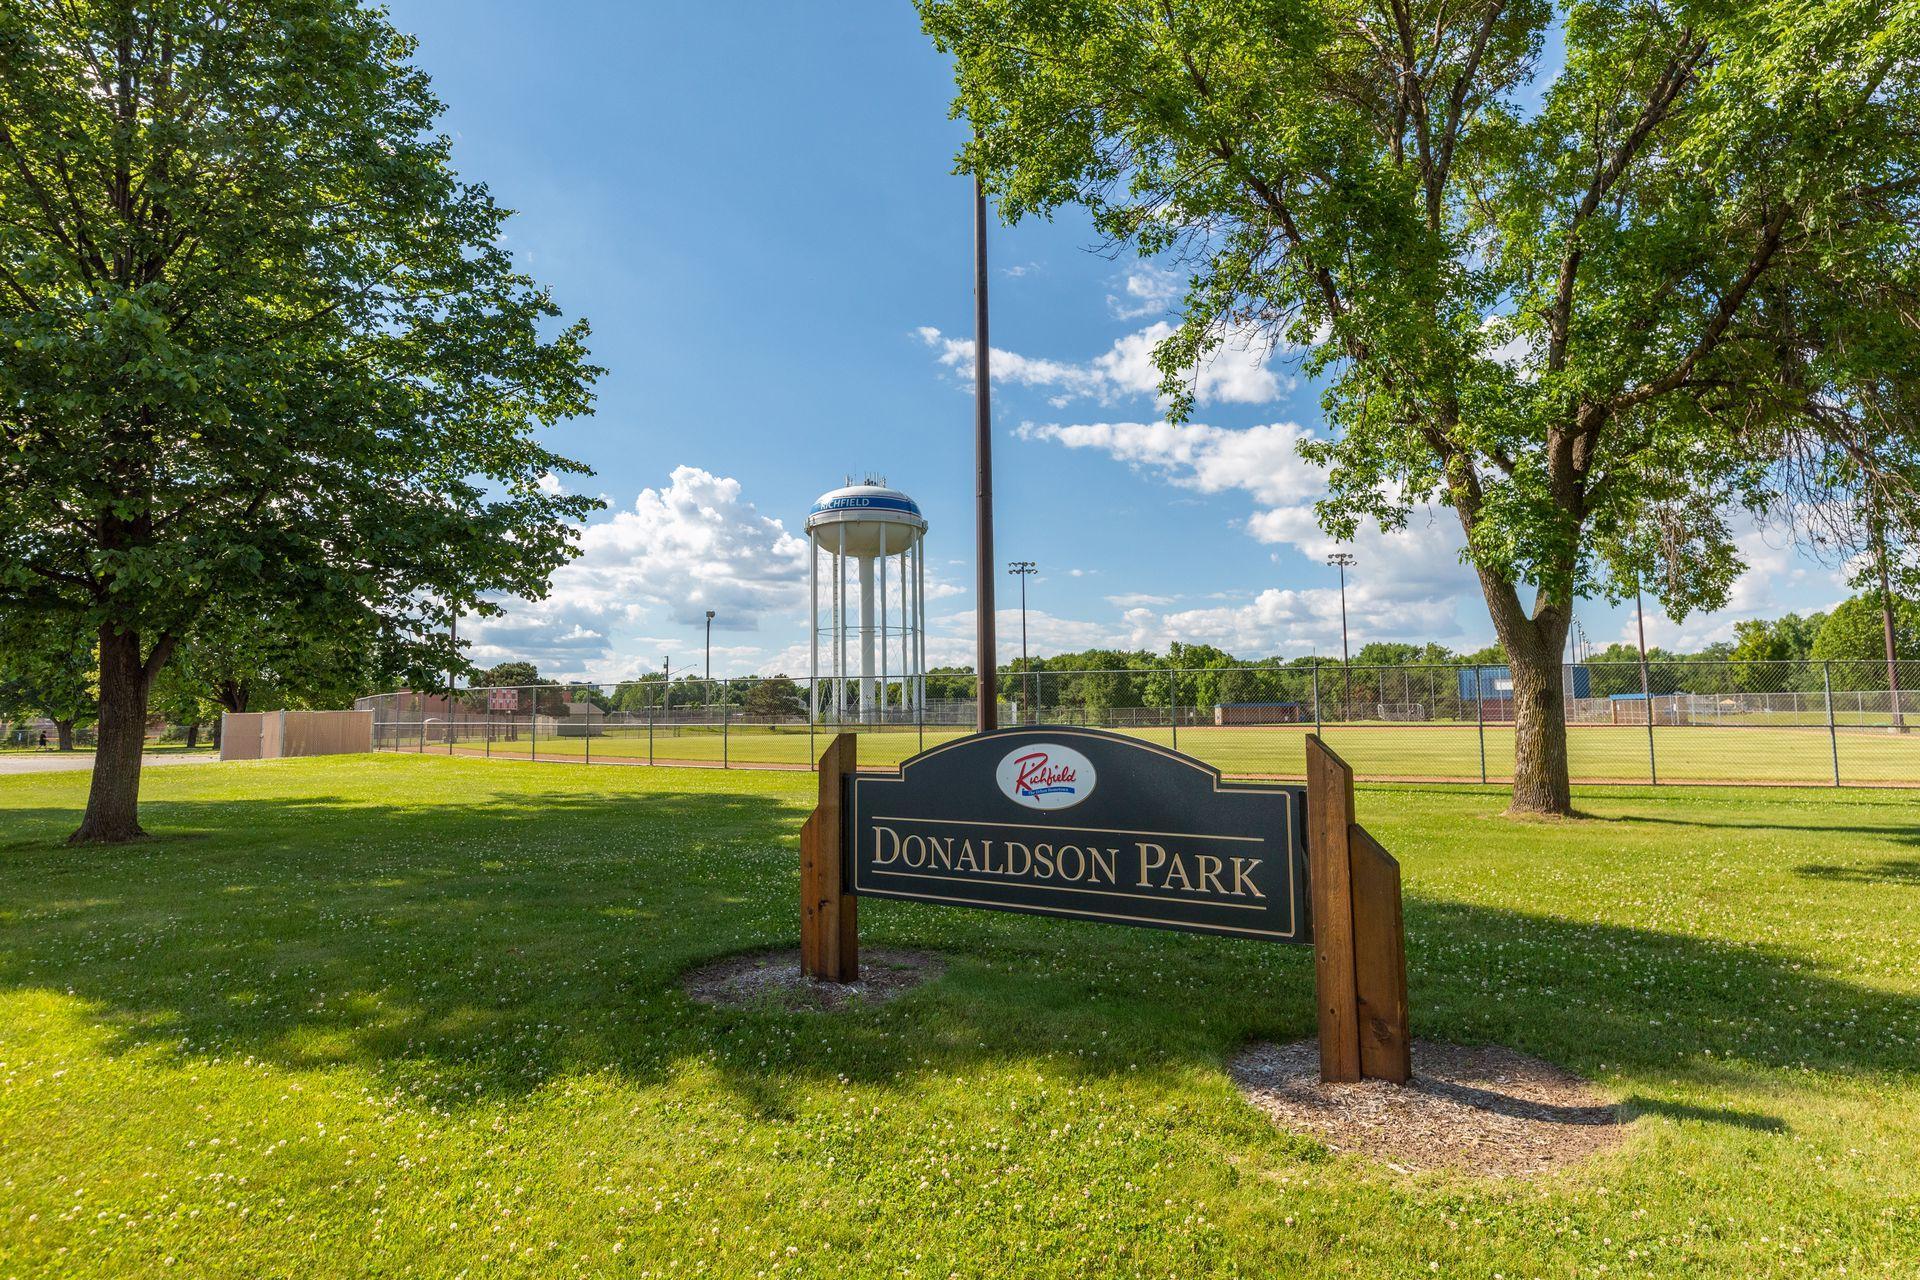
Donaldson Park sign and fenced sports fields beneath mature trees in Richfield.
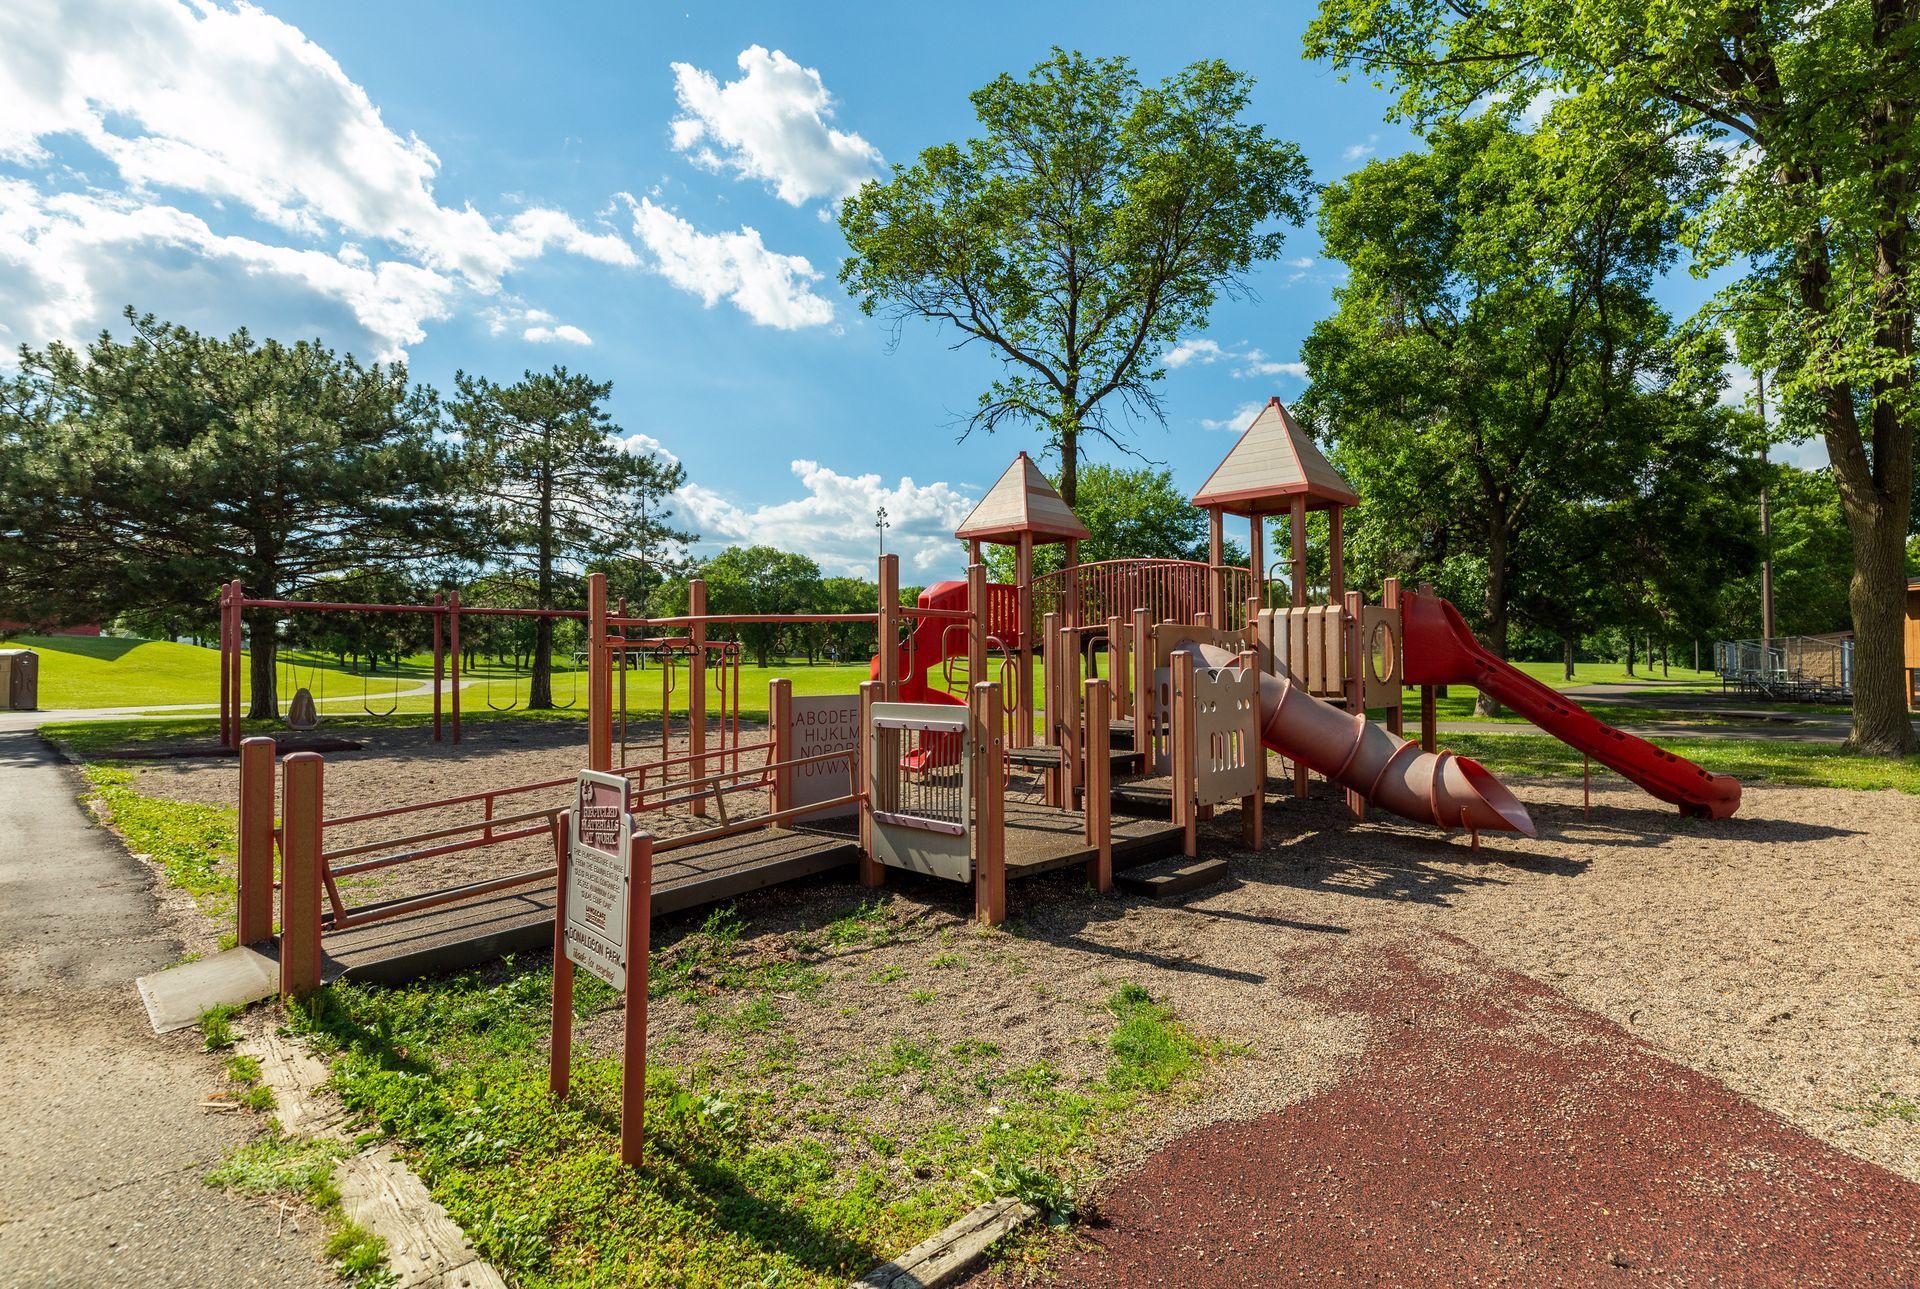
Park playground with slides, climbing structures, swings, and an accessible ramp beneath leafy trees.
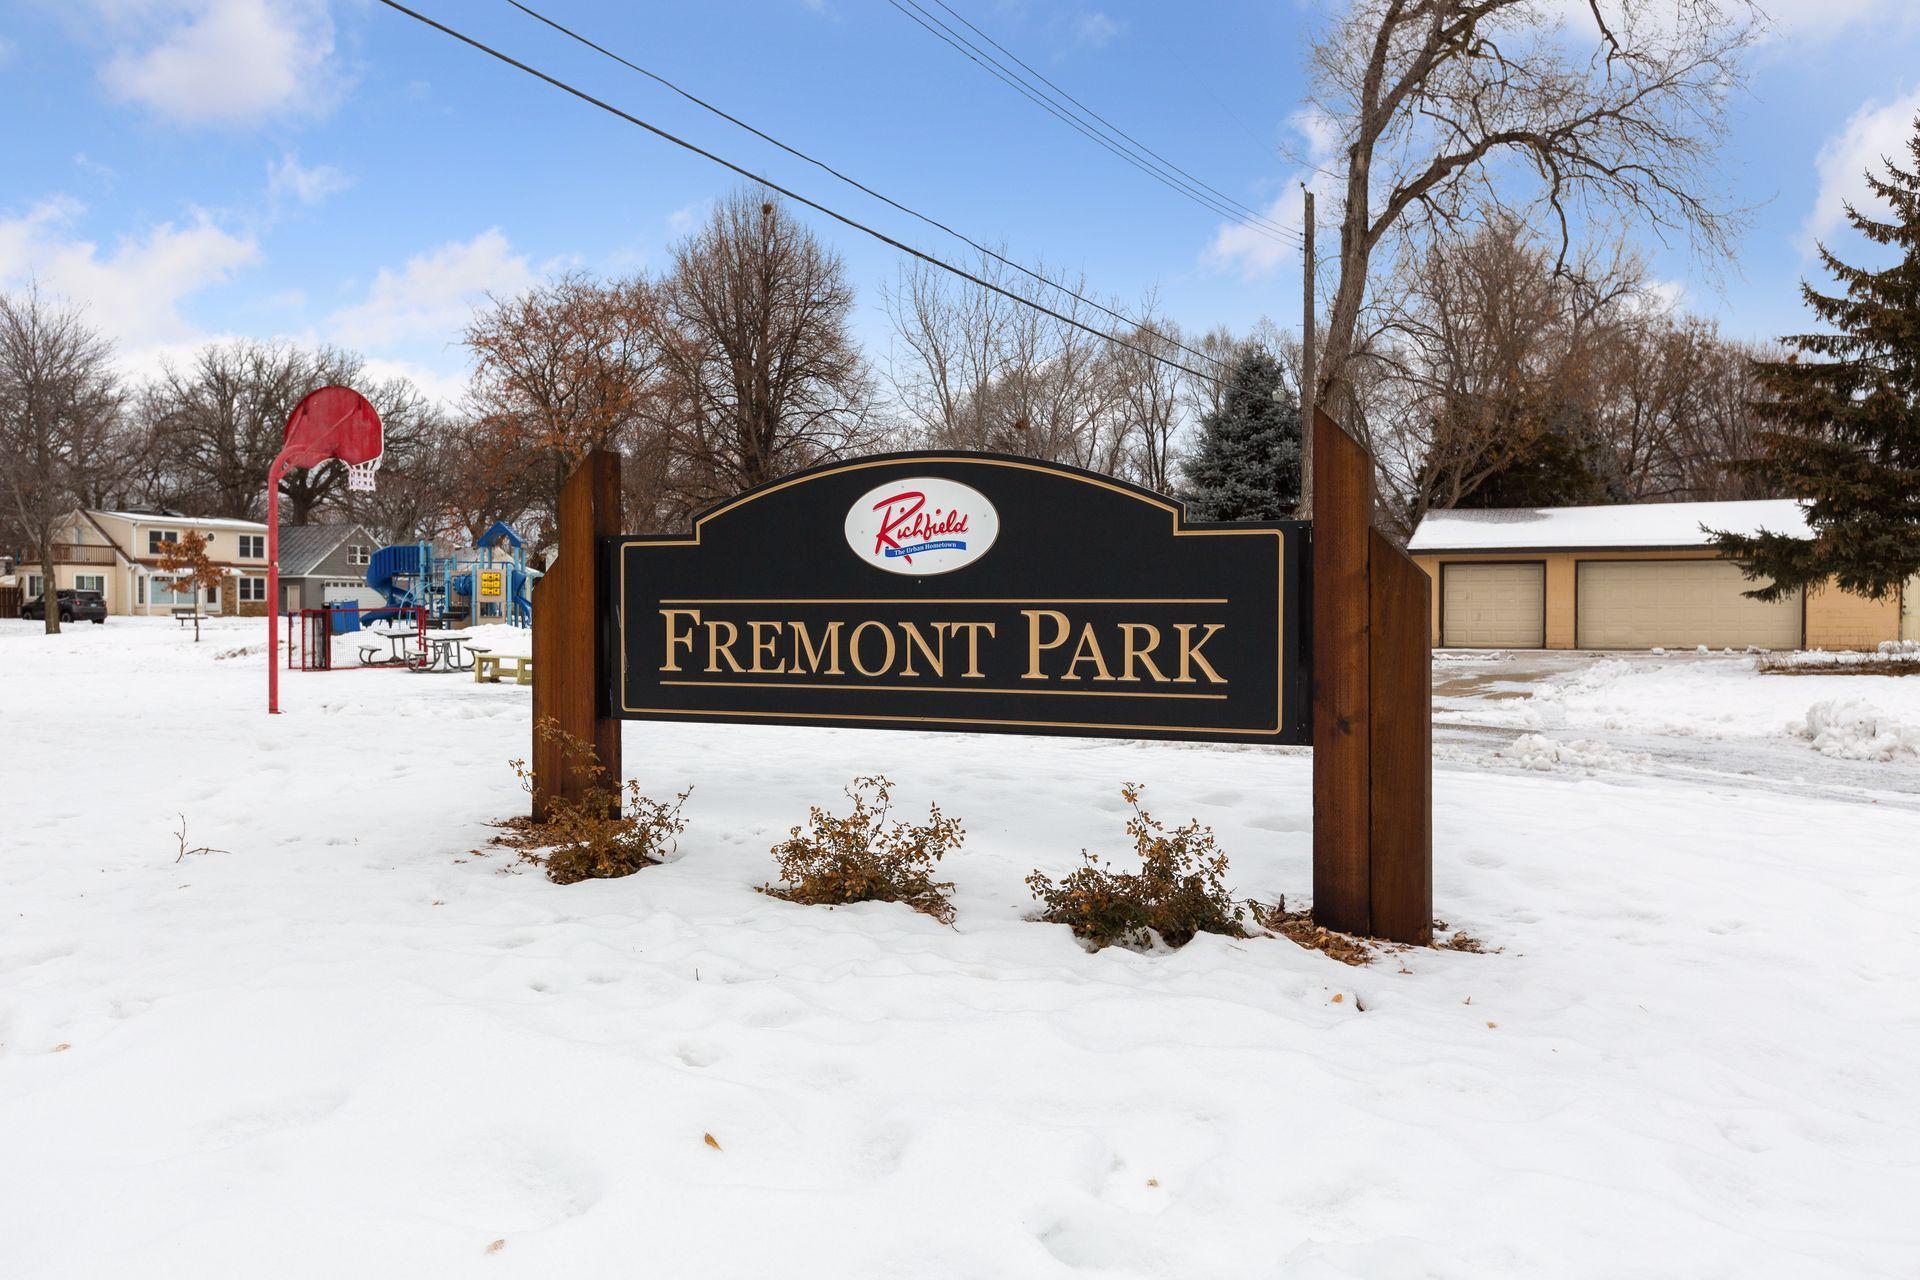
Fremont Park sign in a snowy neighborhood park with a playground and basketball hoop.
Centennial Lakes Office Park sign and landscaped grounds in front of a modern office building.
Stone bridge over a calm waterway, framed by trees and a curved stone walkway.
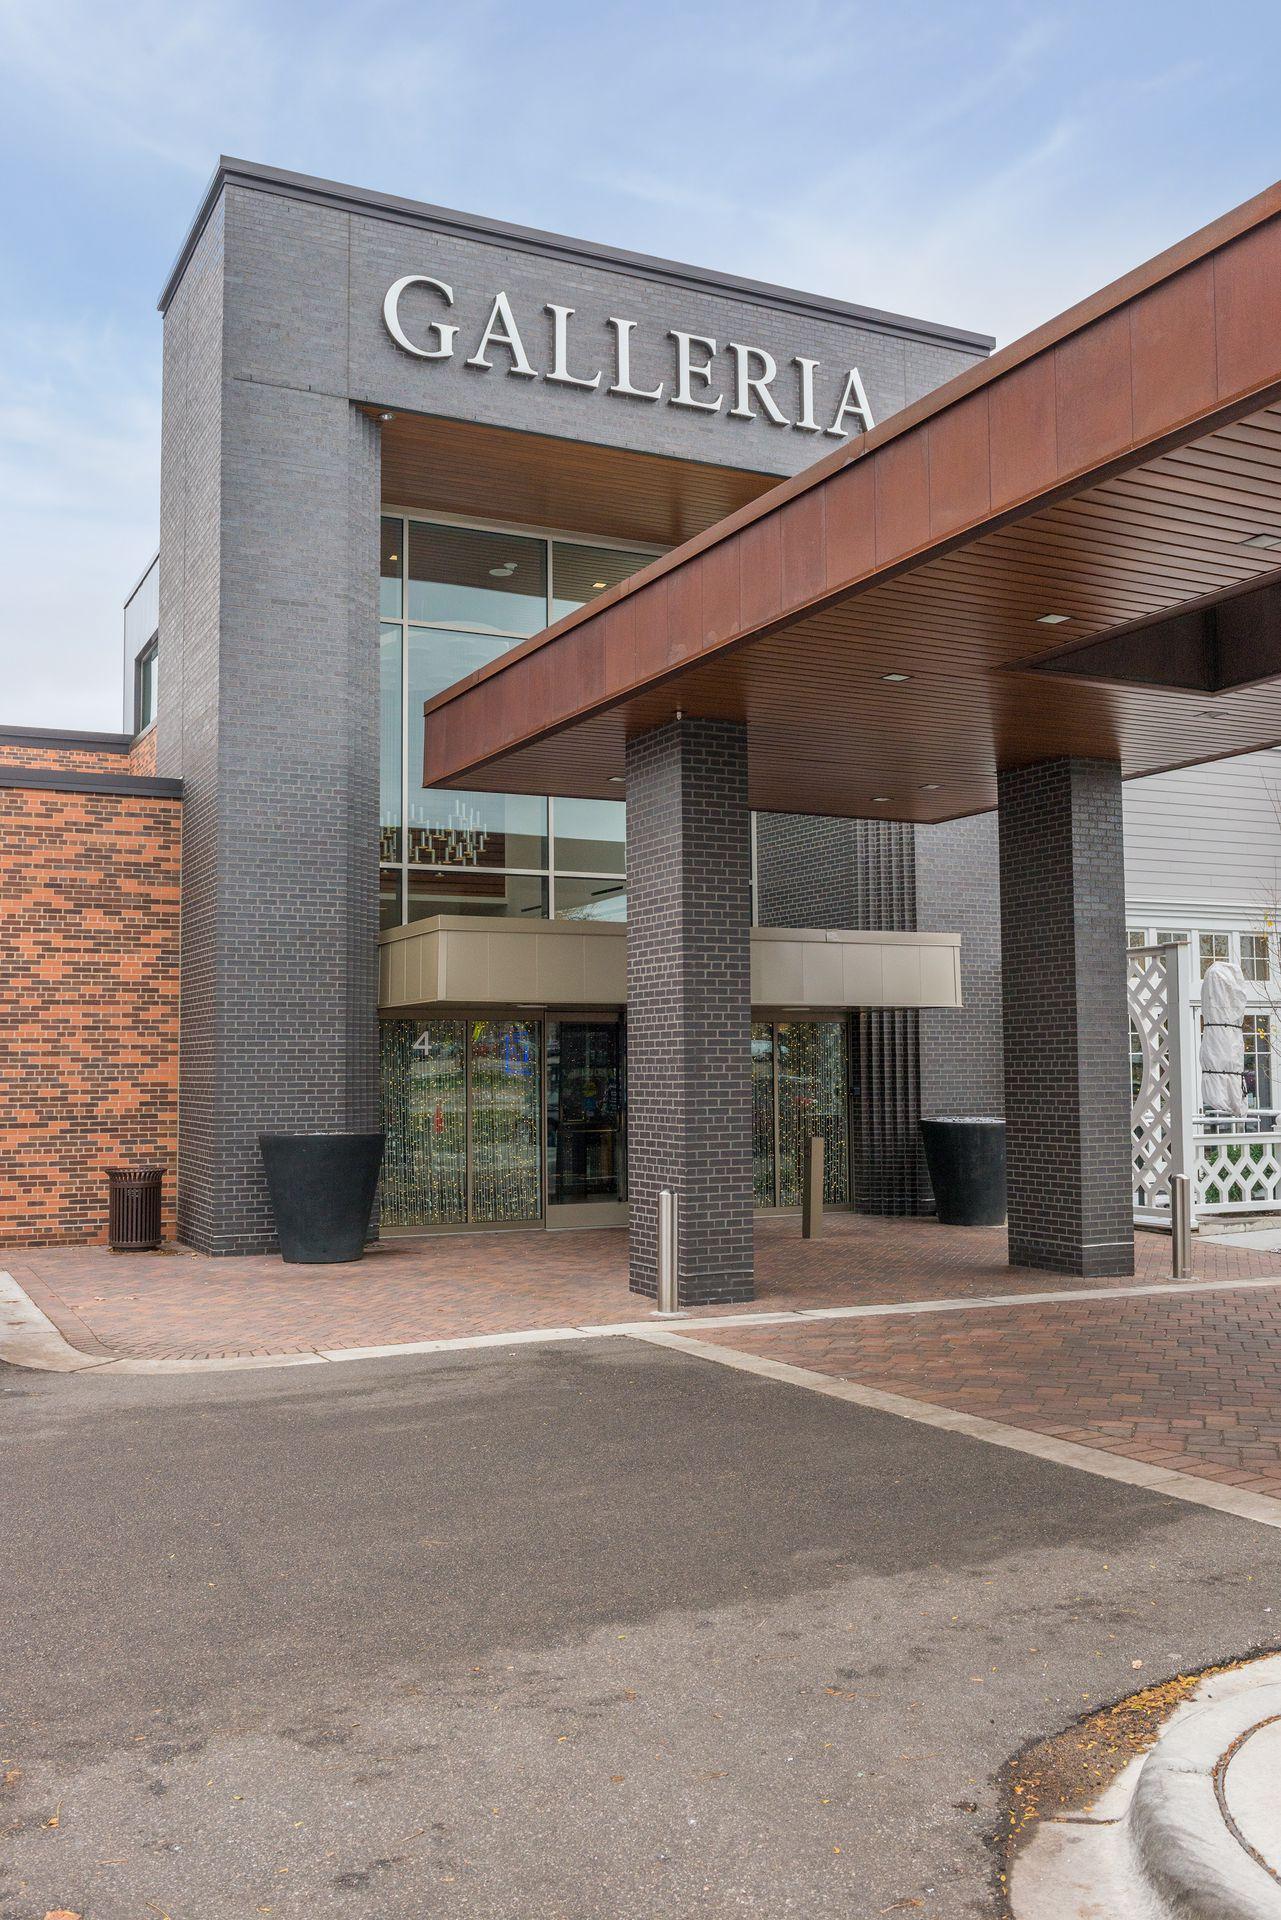
Galleria entrance with a tall brick façade, glass doors, and a broad copper-colored canopy.
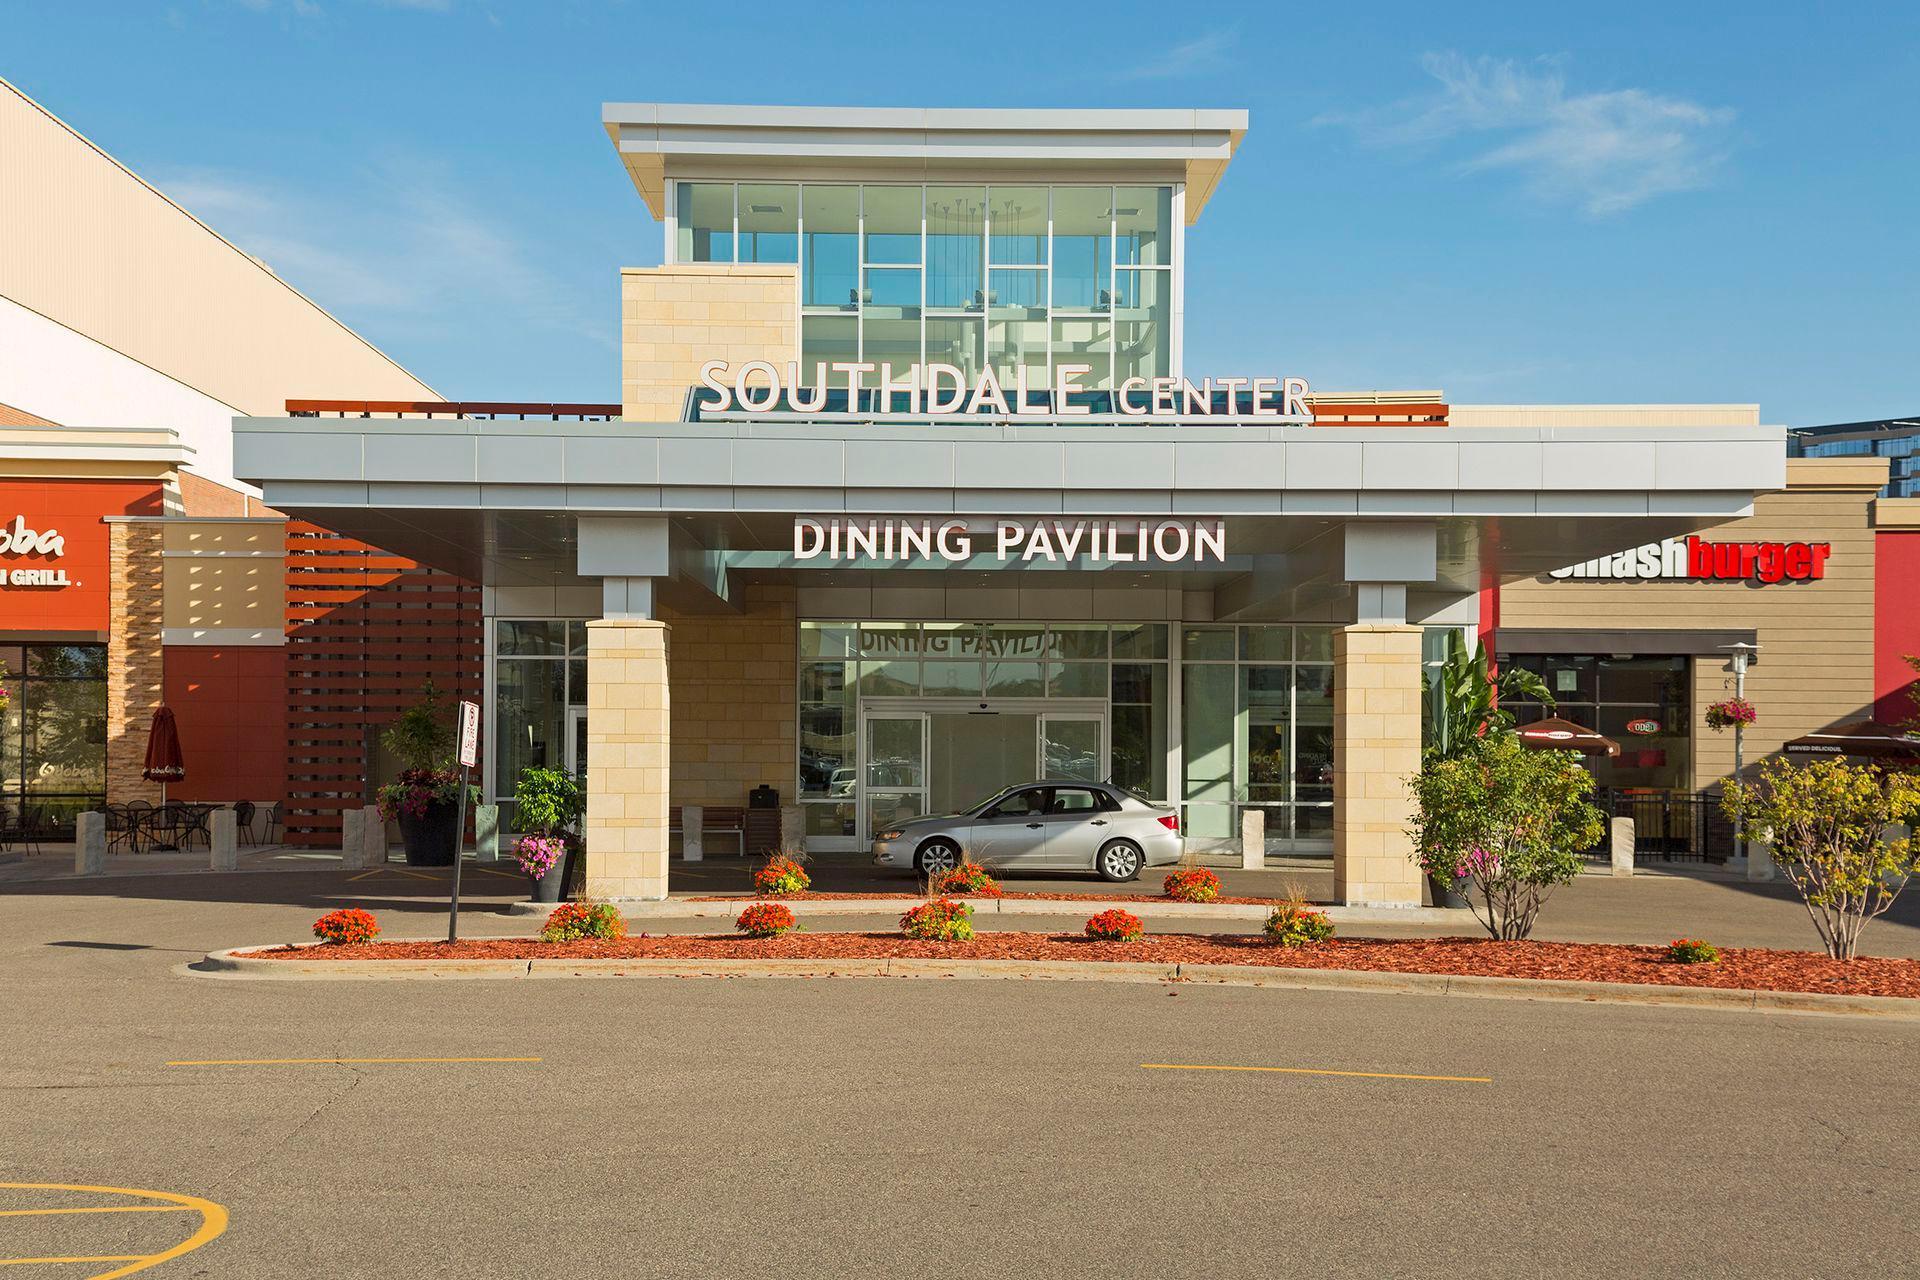
Southdale Center dining pavilion entrance with glass façade, flower beds, and Smashburger sign.
SEE ALL PHOTOS
Bright living room with neutral sofas, a fireplace, and large windows.
Single-story house with light siding and dark shutters, framed by mature trees and a landscaped front lawn.
House entrance with dark paneled door, white siding, and a curved brick walkway beneath mature trees.
Entryway with a white front door, decorative glass window, and light hardwood floors.
Staged living room with a central fireplace, neutral seating, and large windows overlooking greenery.
Living room with a white brick fireplace, tall windows, and neutral seating.
Living room with a tiled fireplace, cream armchair, and tall windows overlooking greenery.
Bright living room with a stone fireplace, upholstered chair, white paneling, and tall windows overlooking greenery.
Living room with a gray brick fireplace, white paneling, and large windows overlooking greenery.
Bright living room with neutral sofas, hardwood floors, and a dining area beyond.
Bright living room with a brick fireplace, paneled walls, and neutral seating around a wood coffee table.
Dining room with a round table, chandelier, hardwood floors, and a view into the bright kitchen.
Dining room with a round table, chandelier, and large window overlooking leafy trees.
Dining area with a round table, black chairs, chandelier, and tulips by a sunlit window.
Dining area with a round wooden table and chandelier, framed by patterned wallpaper and a white doorway.
Kitchen with white cabinetry, stainless steel appliances, patterned wallpaper, and a door to the outside.
Kitchen with white cabinets, patterned wallpaper, stainless steel appliances, and a window overlooking trees.
Kitchen corner sink beneath wraparound windows overlooking leafy trees, with pale tile backsplash and patterned wallpaper.
Kitchen counter with gray tile backsplash, white cabinets, stainless dishwasher, lamp, and framed artwork.
Kitchen range and microwave beneath white cabinets, with a light gray tile backsplash.
Kitchen with white cabinets, patterned wallpaper, stainless steel appliances, and windows above the sink.
Kitchen with white cabinets, stainless steel appliances, patterned wallpaper, and hardwood floors.
Kitchen with stainless steel appliances, patterned wallpaper, white beadboard wainscoting, and light wood floors.
Embossed ceiling tiles with repeating floral patterns in cream and bronze.
Staged bedroom with a white bed, hardwood floors, and two windows overlooking leafy greenery.
Staged bedroom with a white bed, hardwood floors, and a dark bench beneath framed art.
Staged bedroom with a white bed, floral wallpaper, and windows overlooking greenery.
Bedroom with a white bed, floral wallpaper, hardwood floors, and tall windows.
Bedroom with ochre floral wallpaper, white bedding, and a wooden console table beneath a mirror.
Bathroom with a dark vanity, patterned hex tile floor, and leafy view through the window.
Bathroom with a glass shower, patterned tile floor, dark vanity, and a window overlooking trees.
Bright bathroom with a glass shower, patterned hexagon tile floor, dark vanity, and leafy views through the window.
Walk-in shower with black fixtures, white subway tile, built-in niches, and a patterned hexagonal floor.
Finished basement recreation room with pine-paneled walls, built-in shelves, beige carpet, and a potted plant.
Empty basement room with wood-paneled walls, built-in shelves, and light carpet.
Basement recreation room with wood-paneled walls, gray accent wall, and carpet.
Basement family room with wood paneling, a long exposed beam, and stairs.
Carpeted, wood-paneled room with a bench and small window.
Carpeted room with wood-paneled walls, a bench beneath the window, and doorways to a bathroom and closet.
Bathroom with beadboard walls, a glass-block window, and a white shower curtain.
Bathroom pedestal sink beside a glass-block wall, with gray paneling and a wood-framed mirror.
Empty carpeted room with knotty pine walls, glass-block windows, and louvered closet doors.
Carpeted room with wood-paneled walls and a long row of louvered closet doors.
Backyard with a brick patio, spacious lawn, mature trees, and garden beds.
Spacious backyard lawn shaded by mature trees, with garden beds and a wooden fence.
Rear of a light-sided house and detached garage beneath mature trees, with a broad lawn.
Rear of a single-story home framed by mature trees, with a broad lawn and paved patio.
Single-story home with a brick-paver patio and a wooden-railed entry landing beneath mature trees.
Detached garage with a paneled door and side window beneath mature trees.
Donaldson Park sign and fenced sports fields beneath mature trees in Richfield.
Park playground with slides, climbing structures, swings, and an accessible ramp beneath leafy trees.
Fremont Park sign in a snowy neighborhood park with a playground and basketball hoop.
Centennial Lakes Office Park sign and landscaped grounds in front of a modern office building.
Stone bridge over a calm waterway, framed by trees and a curved stone walkway.
Galleria entrance with a tall brick façade, glass doors, and a broad copper-colored canopy.
Southdale Center dining pavilion entrance with glass façade, flower beds, and Smashburger sign.
Courtesy of Lakes Sotheby's International, Ryan R Weber Listing Contact:  
Sold

7314 Logan Avenue S

7314 Logan Avenue S, Richfield, MN 55423

$425,000
Welcome home to this beautifully updated West Richfield rambler, conveniently located just two miles from Southdale Center and the Galleria. Situated on a quiet street just moments from trails and Donaldson Park, this home's location is tough to beat! The extensive list of updates includes new stainless steel appliances, countertops, backsplash, sink and faucet, lighting, and fresh paint throughout. Main level also boasts refinished hardwood floors and new hardwood in the kitchen. Lower level updates include new carpet, freshly painted bathroom, new furnace 2025 and a new water heater in 2024. Every update was thoughtfully selected to complement the home's original character while creating a fresh, move-in-ready feel. Head outside and enjoy your brick patio and take in the updated landscaping and spacious yard. This one won't last!

3
beds

2
baths

1,742 Sq.Ft. LIVING AREA

10,018.8 Sq.Ft. lot

Ryan Weber

Ryan Weber

Features & Amenities

Interior

  • total bedrooms3
  • Total bathrooms2
  • full bathroom1
  • three quarter bathroom1
  • Laundry room Lower Level
  • APPLIANCES Dishwasher, Dryer, Electric Water Heater, Exhaust Fan, Humidifier, Microwave, Range, Refrigerator, Stainless Steel Appliances, Washer

Area & Lot

  • Status Sold
  • Date Sold October 8, 2026
  • Living Area1,742 Sq.Ft.
  • Total Area1,742 Sq.Ft.
  • Lot Area10,018.8 Sq.Ft.
  • MLS® ID7128935
  • TypeResidential
  • YEAR BUILT1947
  • School DistrictRichfield

Exterior

  • STORIES1
  • Garage Space1.0
  • water SourceCity Water/Connected
  • PoolNone
  • parkingDetached Garage, Concrete
  • HEAT TYPEForced Air
  • AIR CONDITIONINGCentral Air
  • sewerCity Sewer/Connected
  • Disability FeaturesNone

Financial

  • Sales Price$425,000
  • Real Estate Tax $5,489/yr

Your Trusted Partners

Reach out with any questions you have about the market or our services—we’re here to guide you with clear, honest answers and support you every step of the way.

Follow Us on Instagram