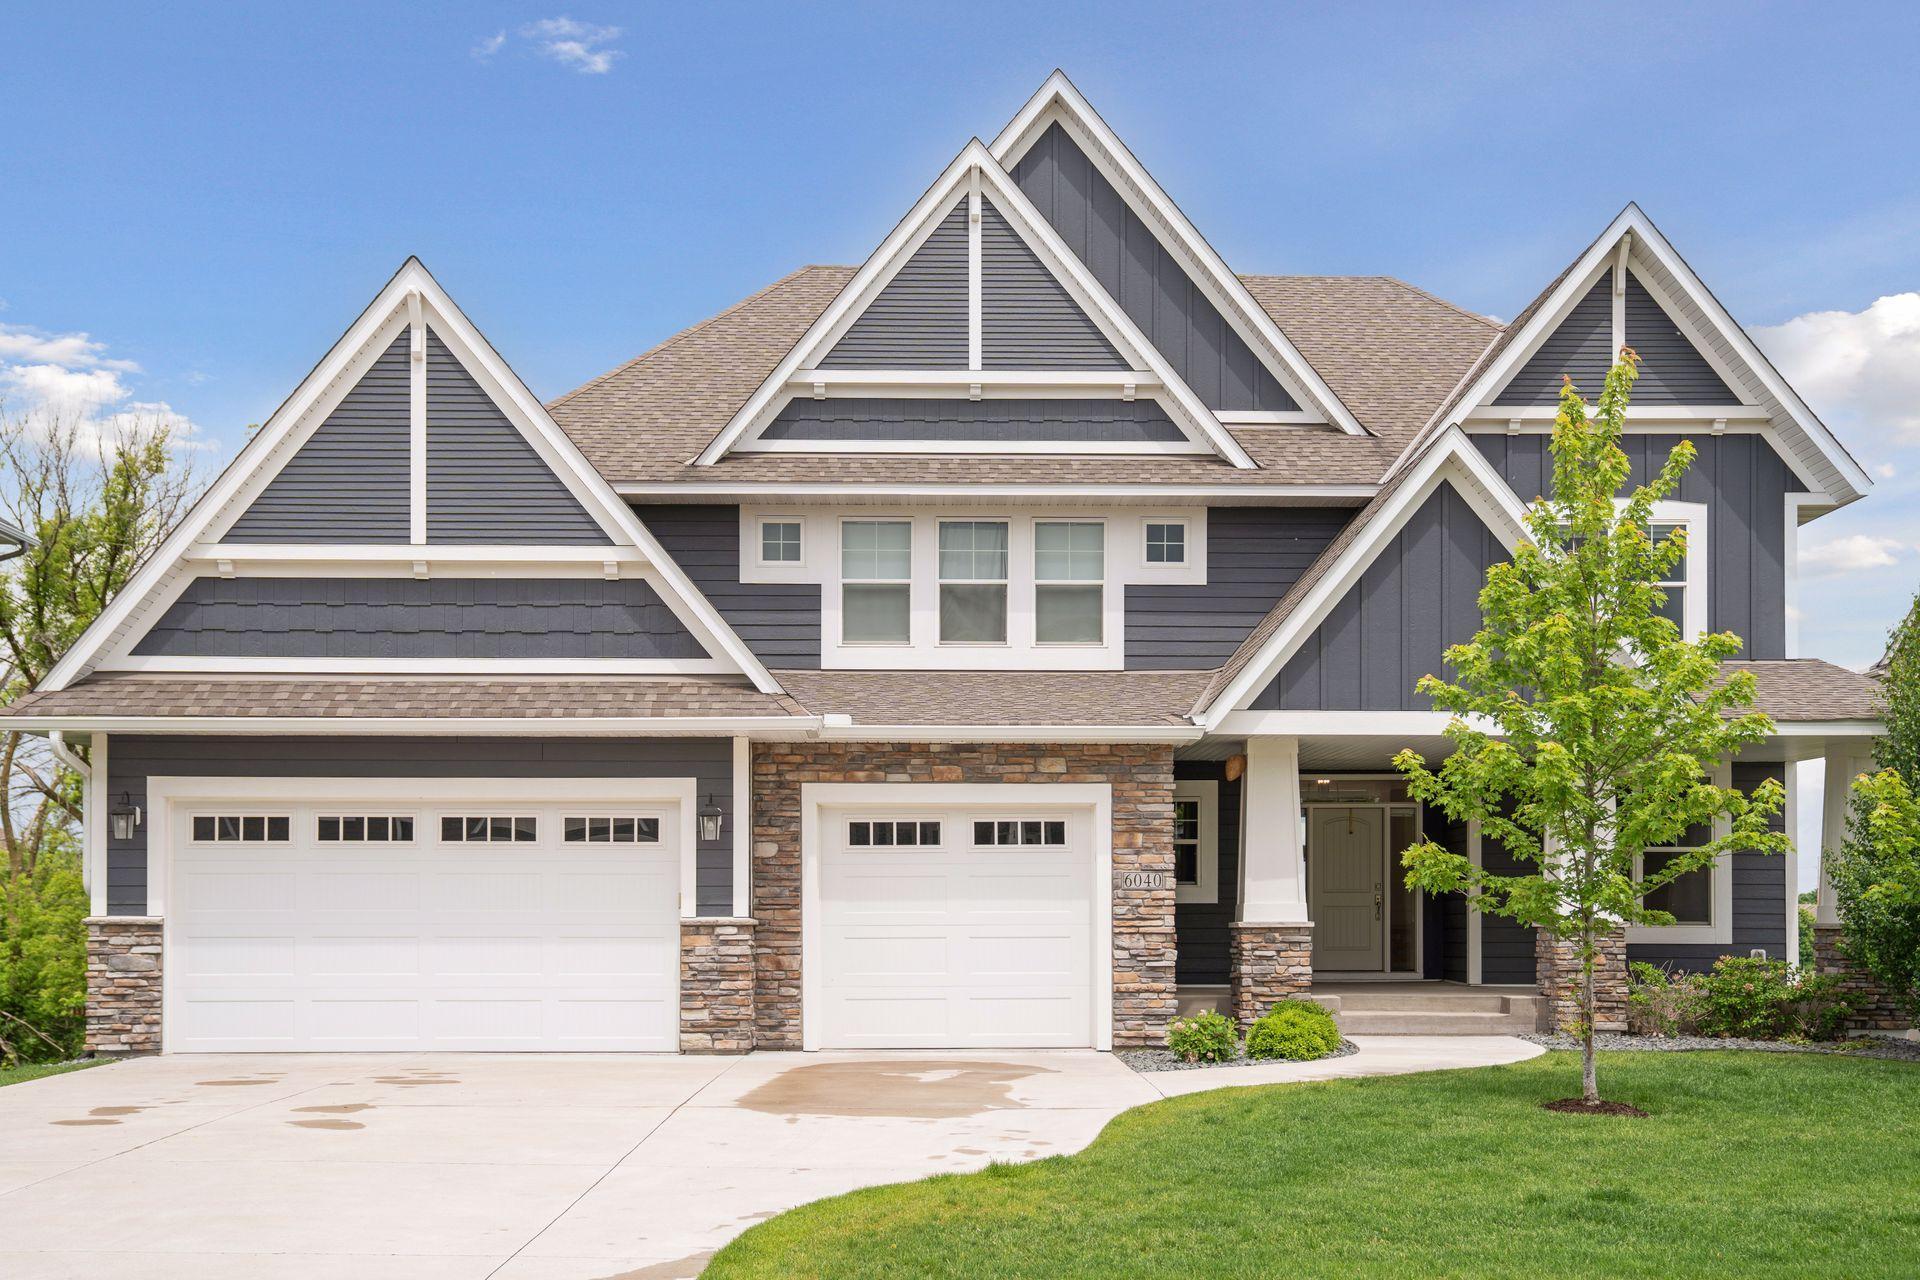

Two-story gray home with white trim, multiple gables, stone accents, and a pair of garage doors.
6040 Lanewood Lane N
SEE ALL PHOTOS
Two-story gray home with white trim, multiple gables, stone accents, and a pair of garage doors.
6040 Lanewood Lane N
Courtesy of Lakes Sotheby's International, Ryan R Weber Listing Contact:  
Sold

6040 Lanewood Lane N

6040 Lanewood Lane N, Minneapolis, MN 55446

$1,125,000
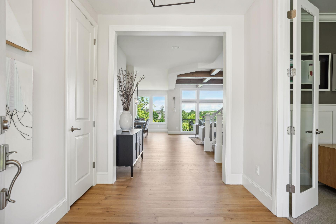
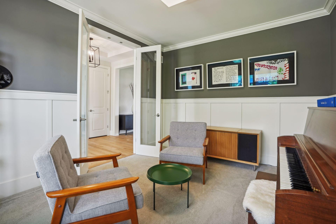
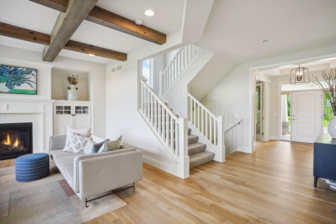
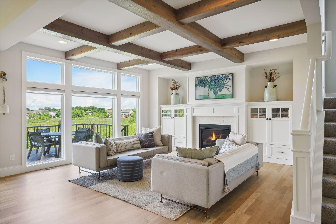
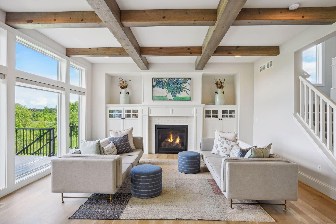
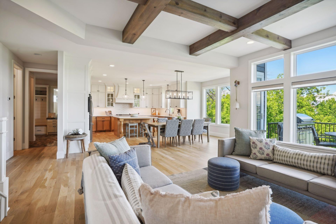
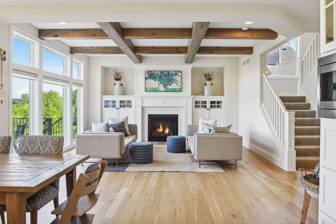
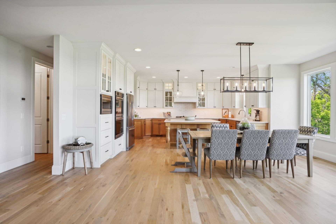
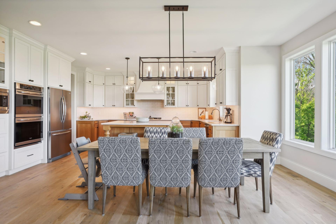
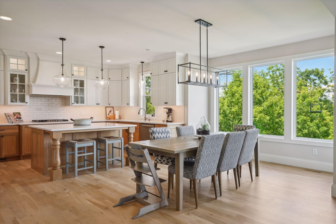
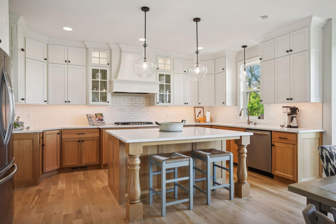
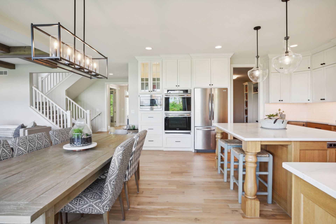
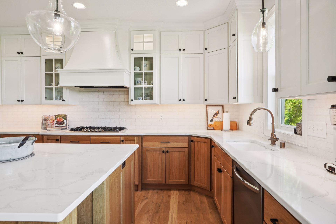
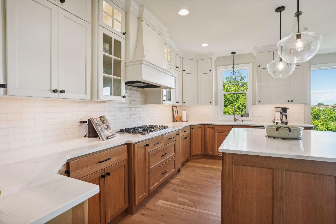
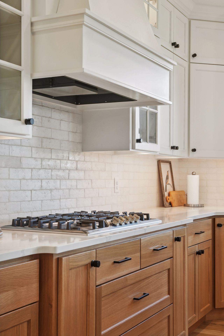
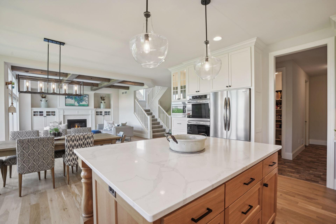
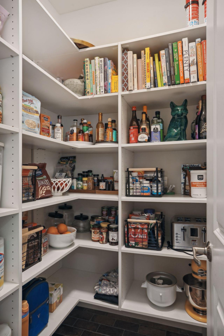
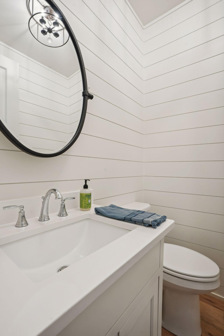
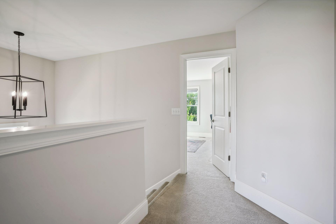
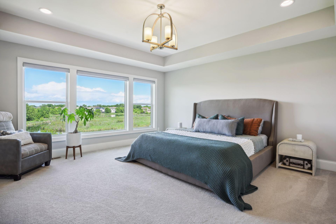
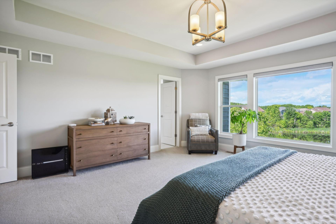
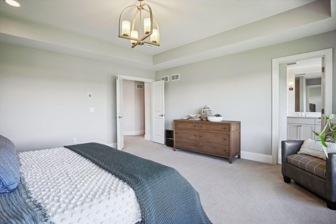
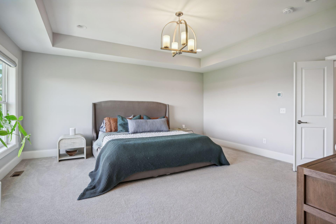
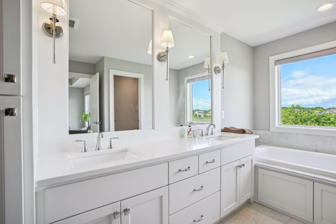
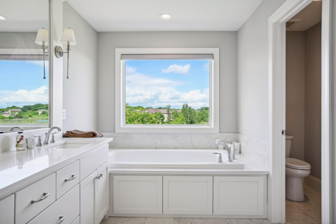
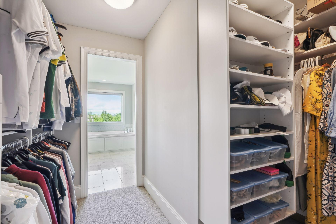
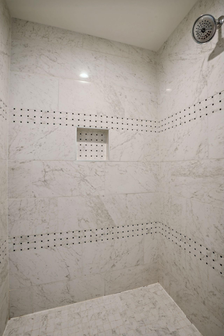
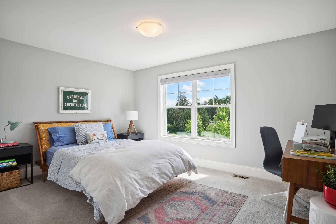
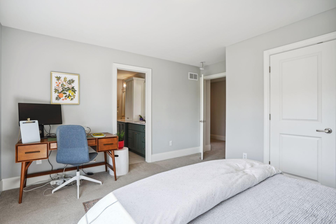
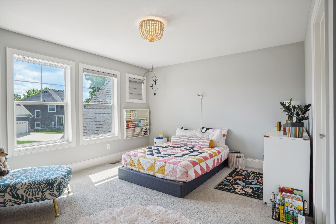
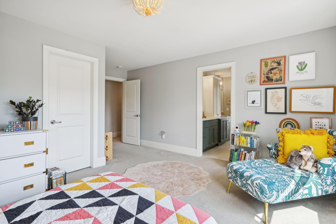
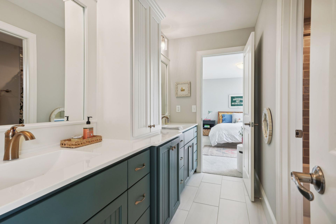
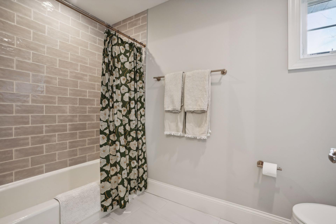
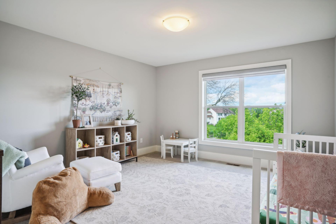
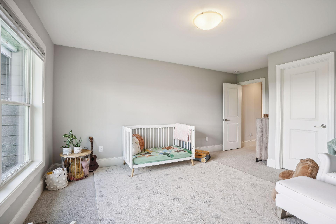
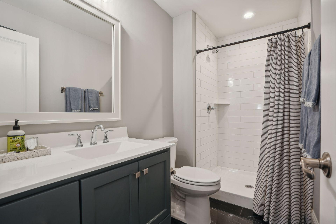
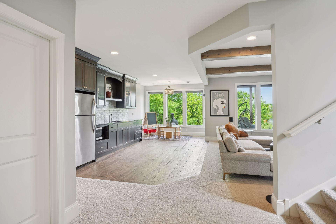
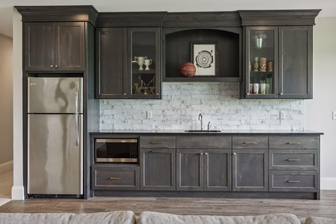
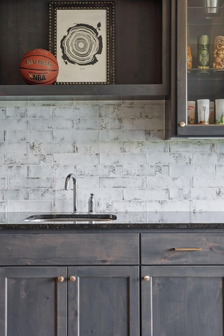
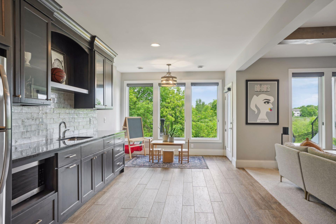
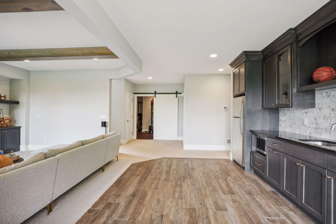
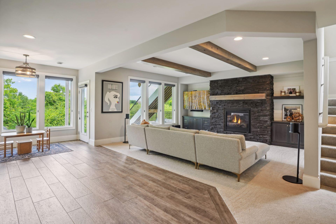
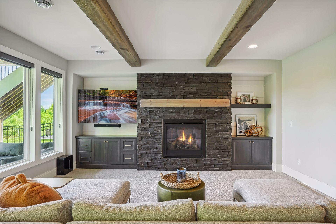
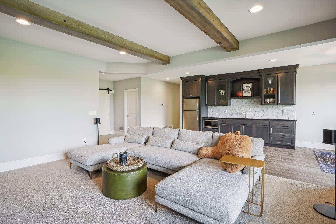
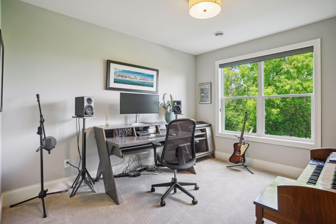
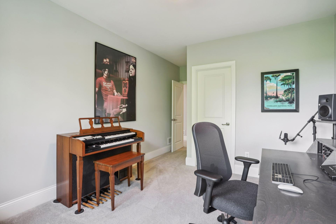
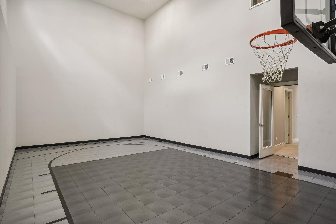
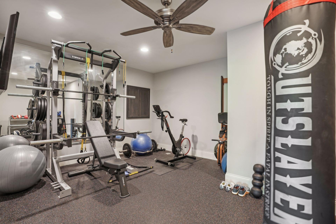
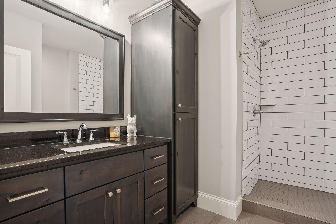
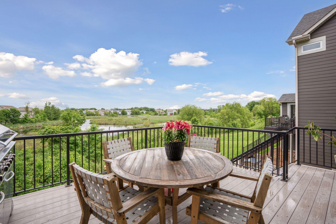
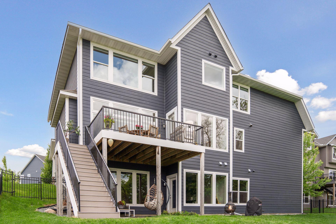
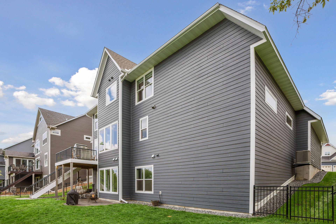
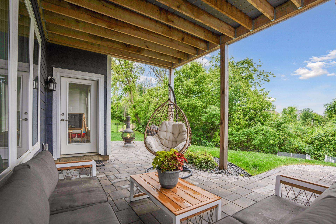
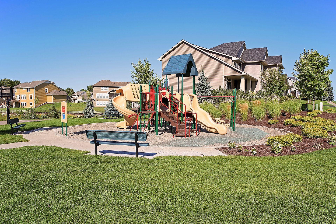
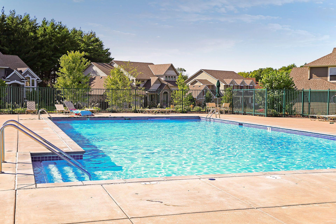
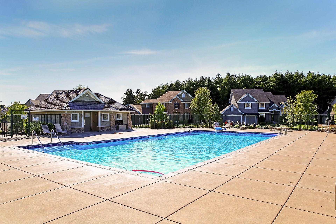
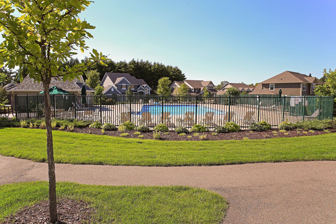
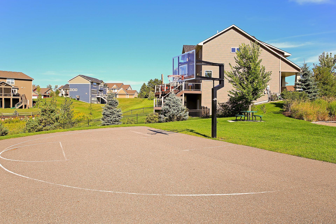
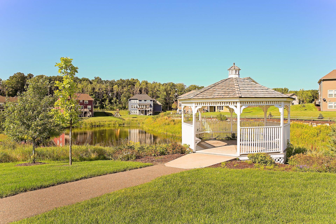
Situated on a private lot in a prime Plymouth location, this home boasts tastefully designed interiors, ample space to entertain, and breathtaking backyard views. An office, powder room, gourmet kitchen, and cozy living room complete the main level. Upstairs, four comfortable bedrooms await, while the luxurious master suite offers a spa-like bathroom and an abundance of storage. The finished walk-out lower level is an entertainer's dream, featuring a family room with a fireplace and wet bar. The basement also includes an exercise room, sport court, and a fifth bedroom and bath. Shared neighborhood amenities include a pool, park, playground, gazebo, basketball court, pond/rink and trail access. Located in the award winning Wayzata school district. Book a showing today!

5
beds

5
baths

4,390 Sq.Ft. LIVING AREA

0.47 Acres lot

Ryan Weber

Ryan Weber

Kathleen Fowke

Kathleen Fowke

Features & Amenities

Interior

  • total bedrooms5
  • Total bathrooms5
  • full bathrooms2
  • three quarter bathrooms2
  • half bathroom1
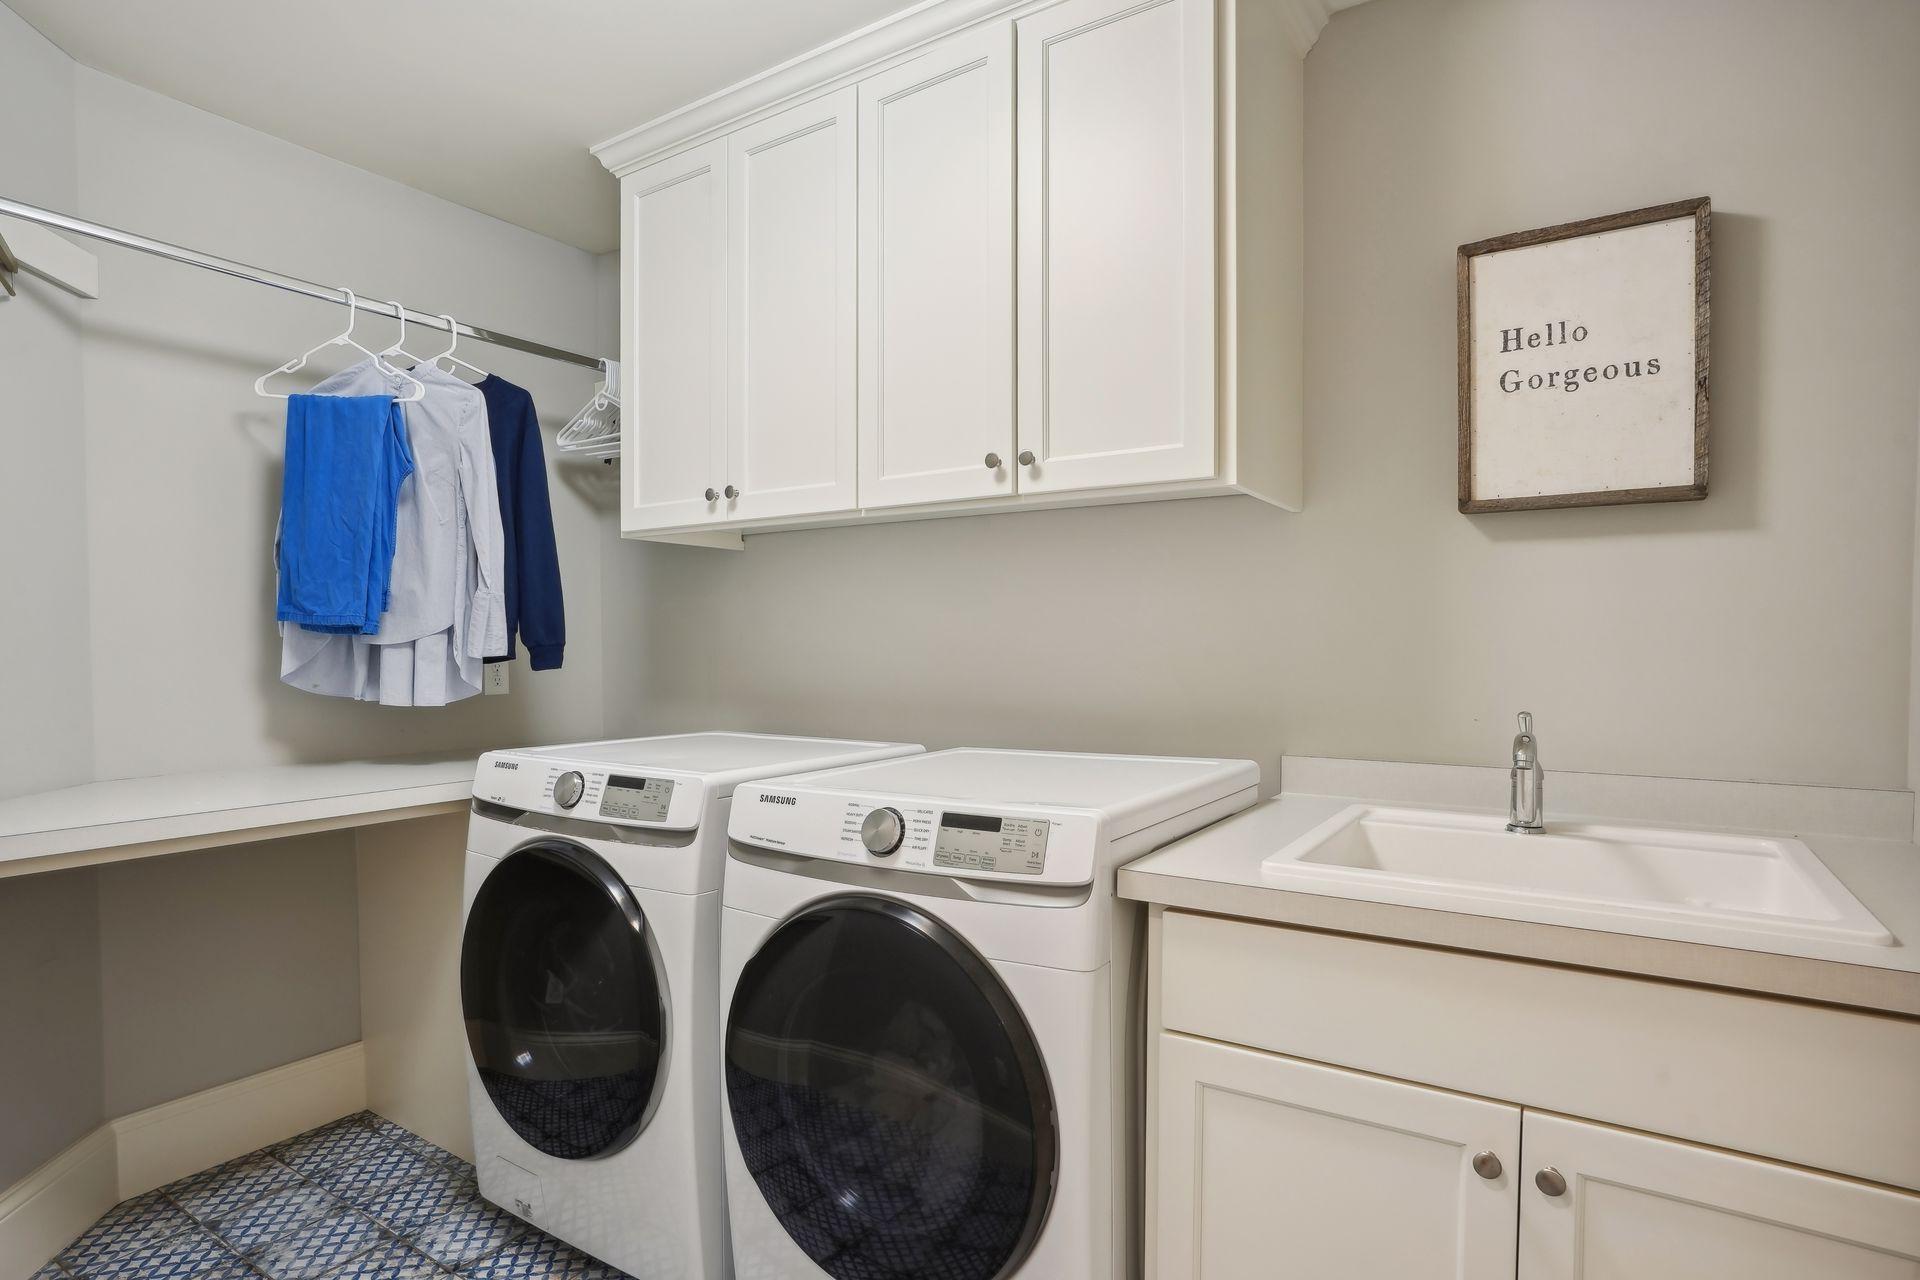
  • Laundry room Electric Dryer Hookup, Laundry Room, Sink, Upper Level, Washer Hookup
  • Fireplace Electric, Family Room, Living Room
  • APPLIANCES Air-To-Air Exchanger, Cooktop, Dishwasher, Disposal, Double Oven, Dryer, Exhaust Fan, Freezer, Humidifier, Microwave, Range, Refrigerator, Stainless Steel Appliances, Washer

Area & Lot

  • Status Sold
  • Date Sold July 29, 2024
  • Living Area4,390 Sq.Ft.
  • Lot Area0.47 Acres
  • MLS® ID6548538
  • TypeResidential
  • YEAR BUILT2019
  • NeighborhoodPlymouth
  • Water FrontagePond
  • School DistrictWayzata

Exterior

  • STORIES2
  • Garage Space3.0
  • water SourceCity Water/Connected
  • PoolOutdoor, Shared
  • roofAge 8 Years or Less, Asphalt, Pitched
  • lot featuresIrregular Lot, Tree Coverage - Light
  • parkingAttached Garage, Concrete, Garage Door Opener, Insulated Garage
  • HEAT TYPEForced Air
  • AIR CONDITIONINGCentral Air
  • sewerCity Sewer/Connected
  • Disability FeaturesNone

Financial

  • Sales Price$1,125,000
  • Real Estate Tax $12,222/yr
  • HOA $297/3 mos

Plymouth

Explore

Your Trusted Partners

Reach out with any questions you have about the market or our services—we’re here to guide you with clear, honest answers and support you every step of the way.

Follow Us on Instagram